Leave a Message

By providing your contact information to Yenny Mattei, your personal information will be processed in accordance with Yenny Mattei's Privacy Policy. By checking the box(es) below, you expressly consent to receive marketing or promotional real estate communication from Yenny Mattei in the manner selected by you. For SMS text messages, message frequency varies. Message and data rates may apply. Consent is not a condition of purchase of any goods or services. You may opt out of receiving further communications from Yenny Mattei at any time. To opt out of receiving SMS text messages, reply STOP to unsubscribe. SMS text messaging is subject to our Terms of Use.

Thank you for your message. We will be in touch with you shortly.

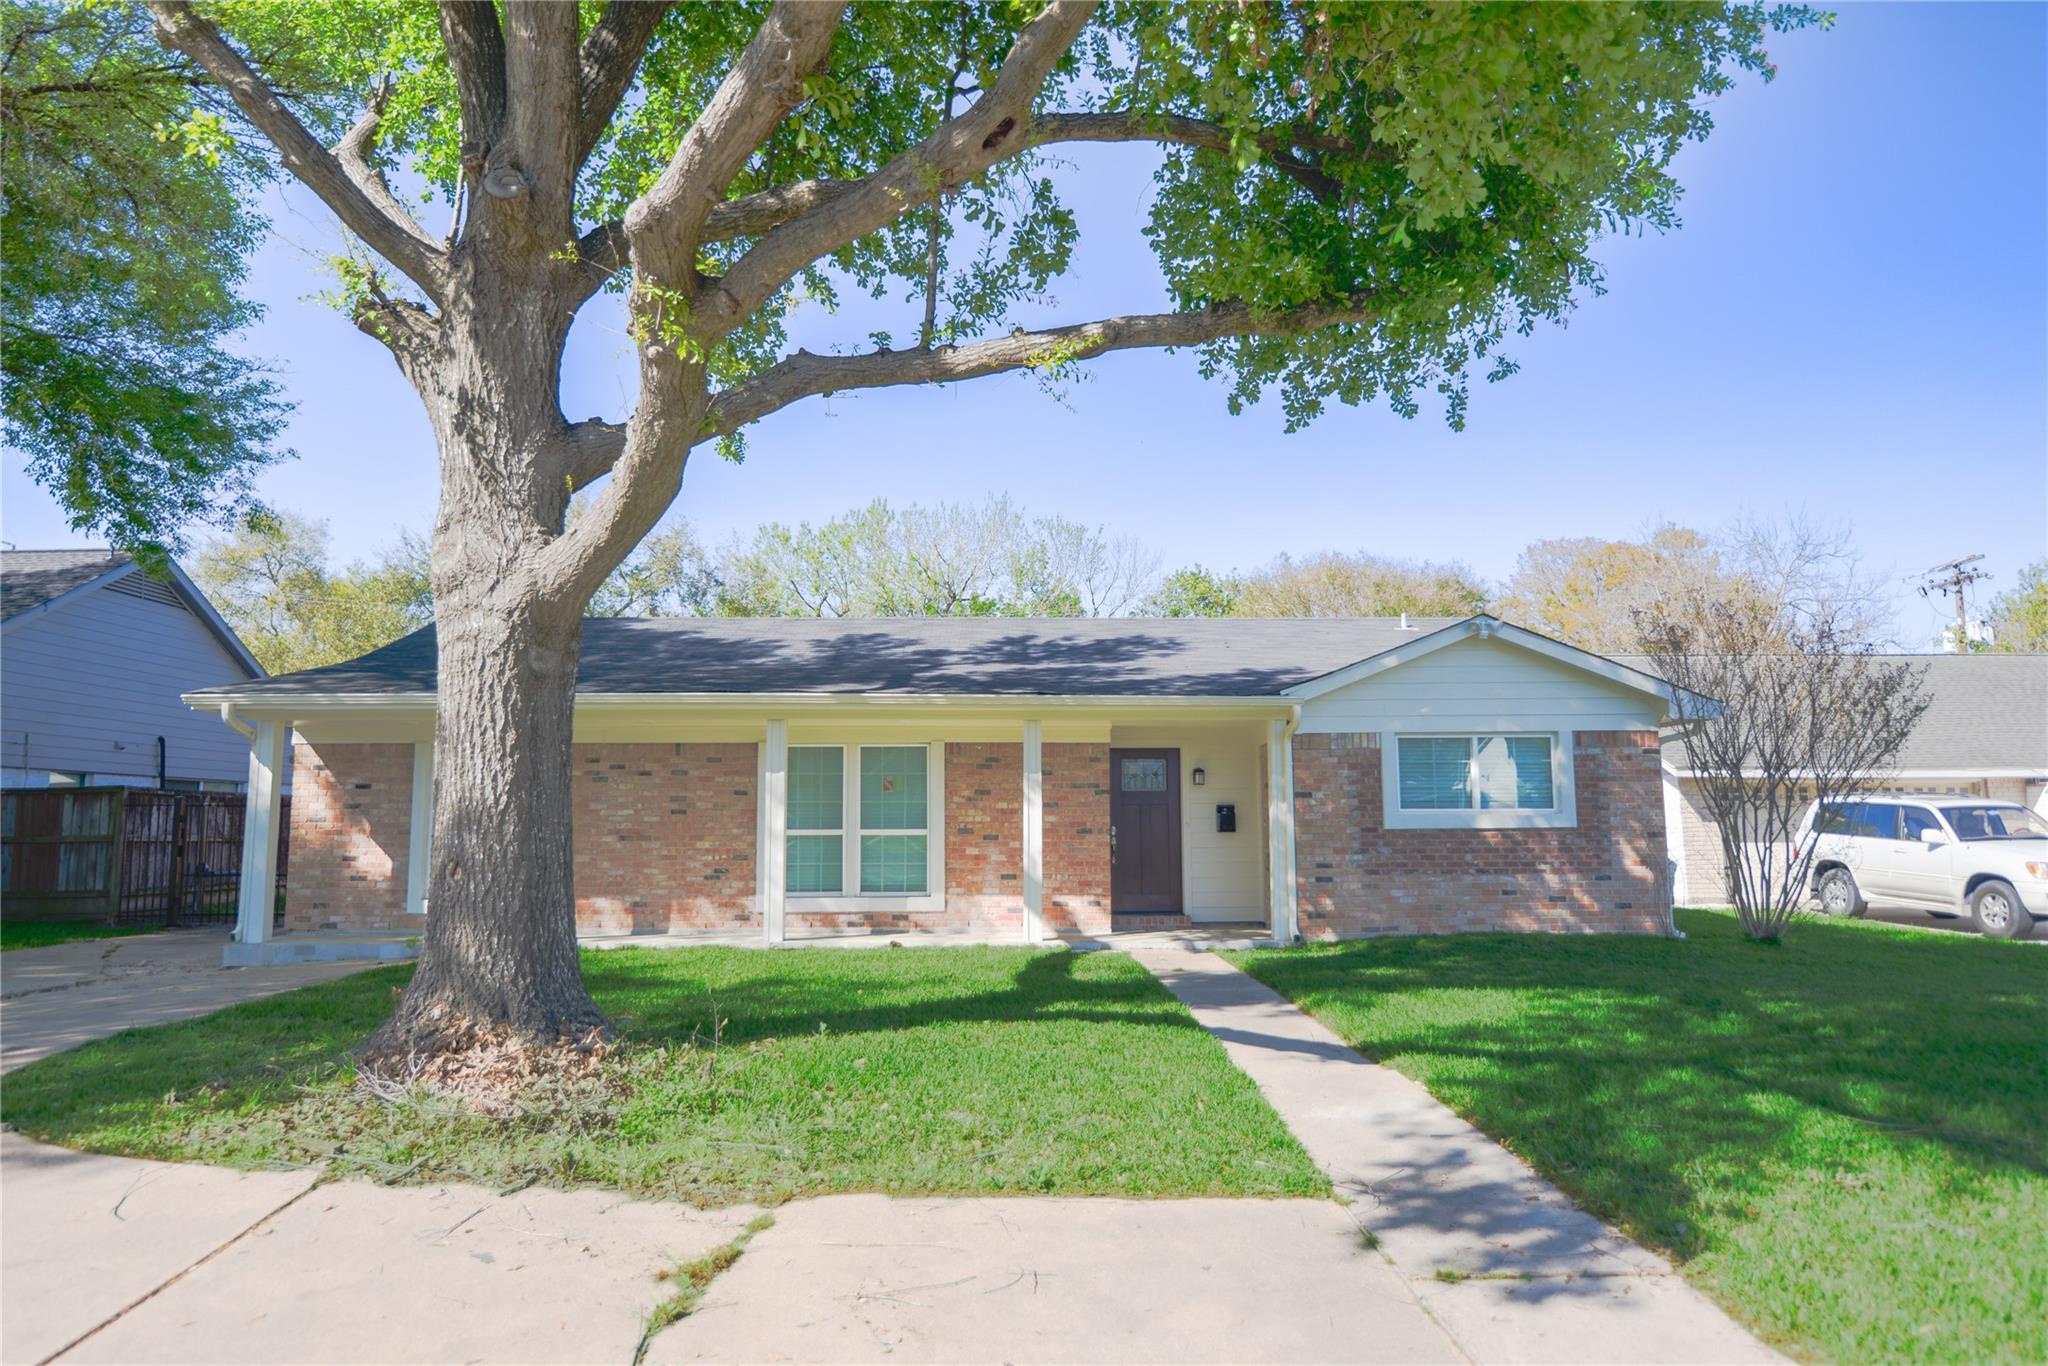
Single-story brick house with a covered porch, partly obscured by a large tree in the front lawn.
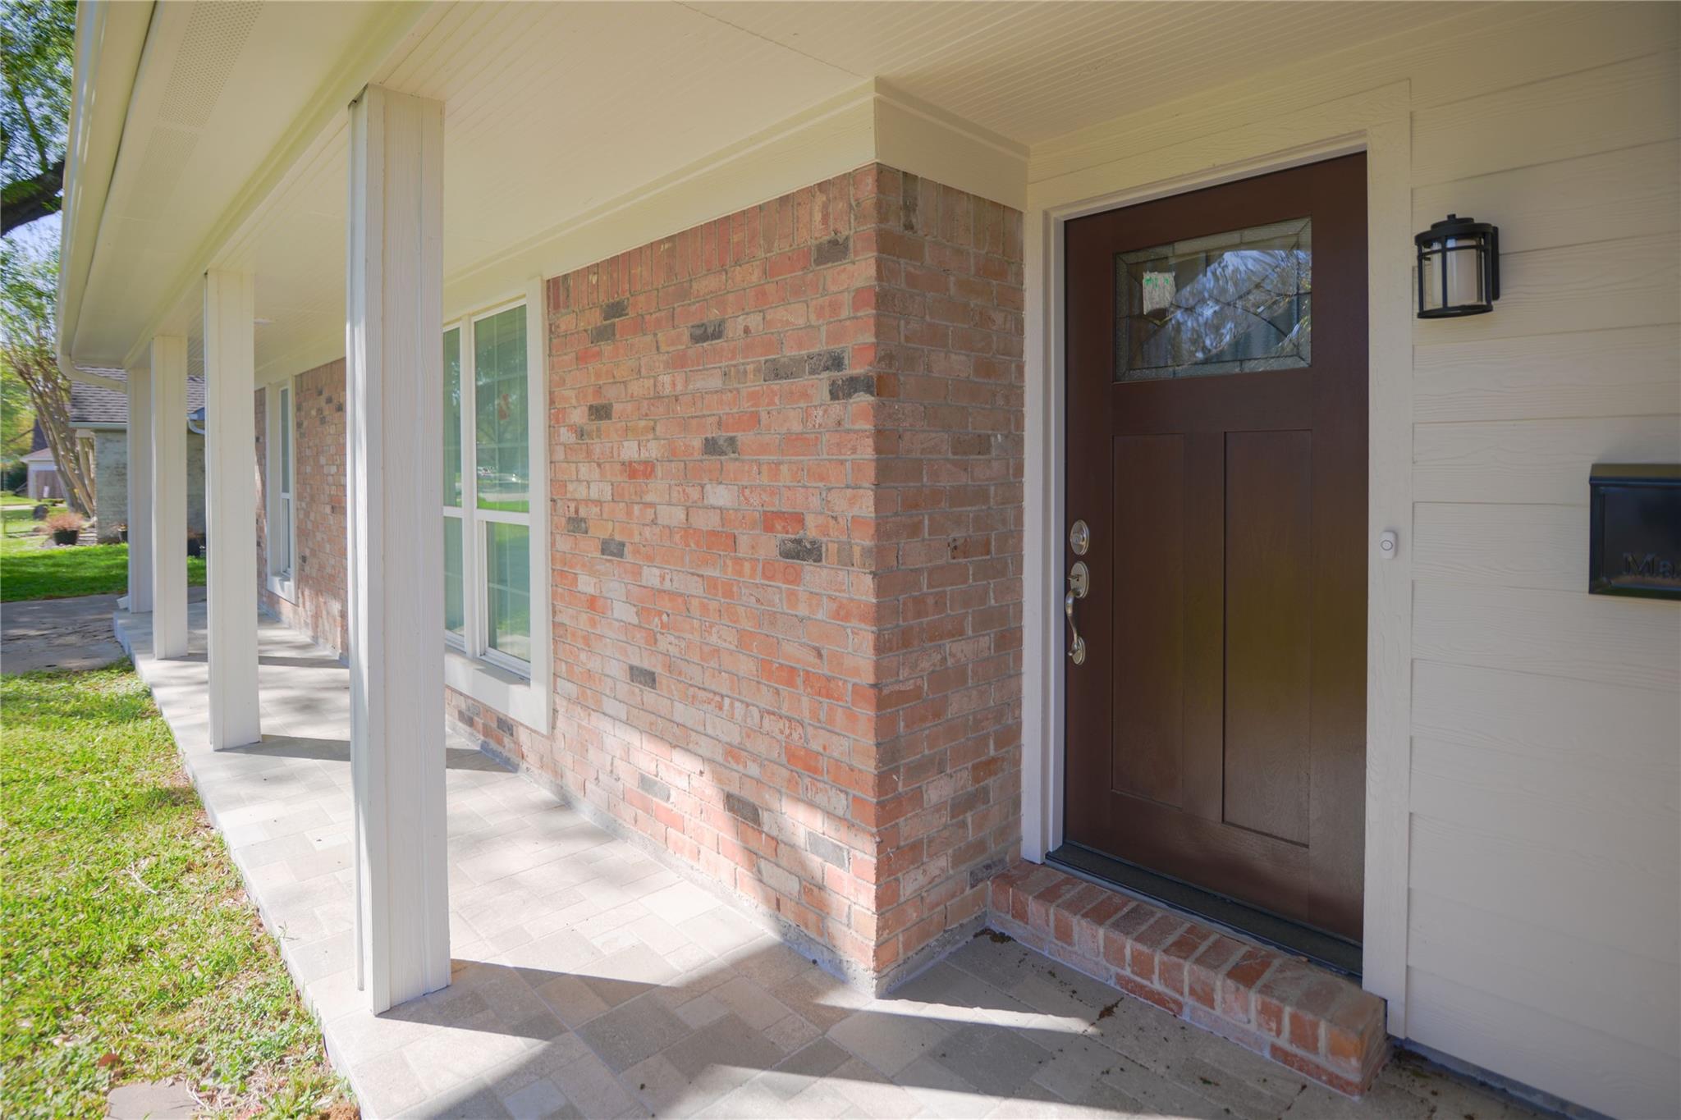
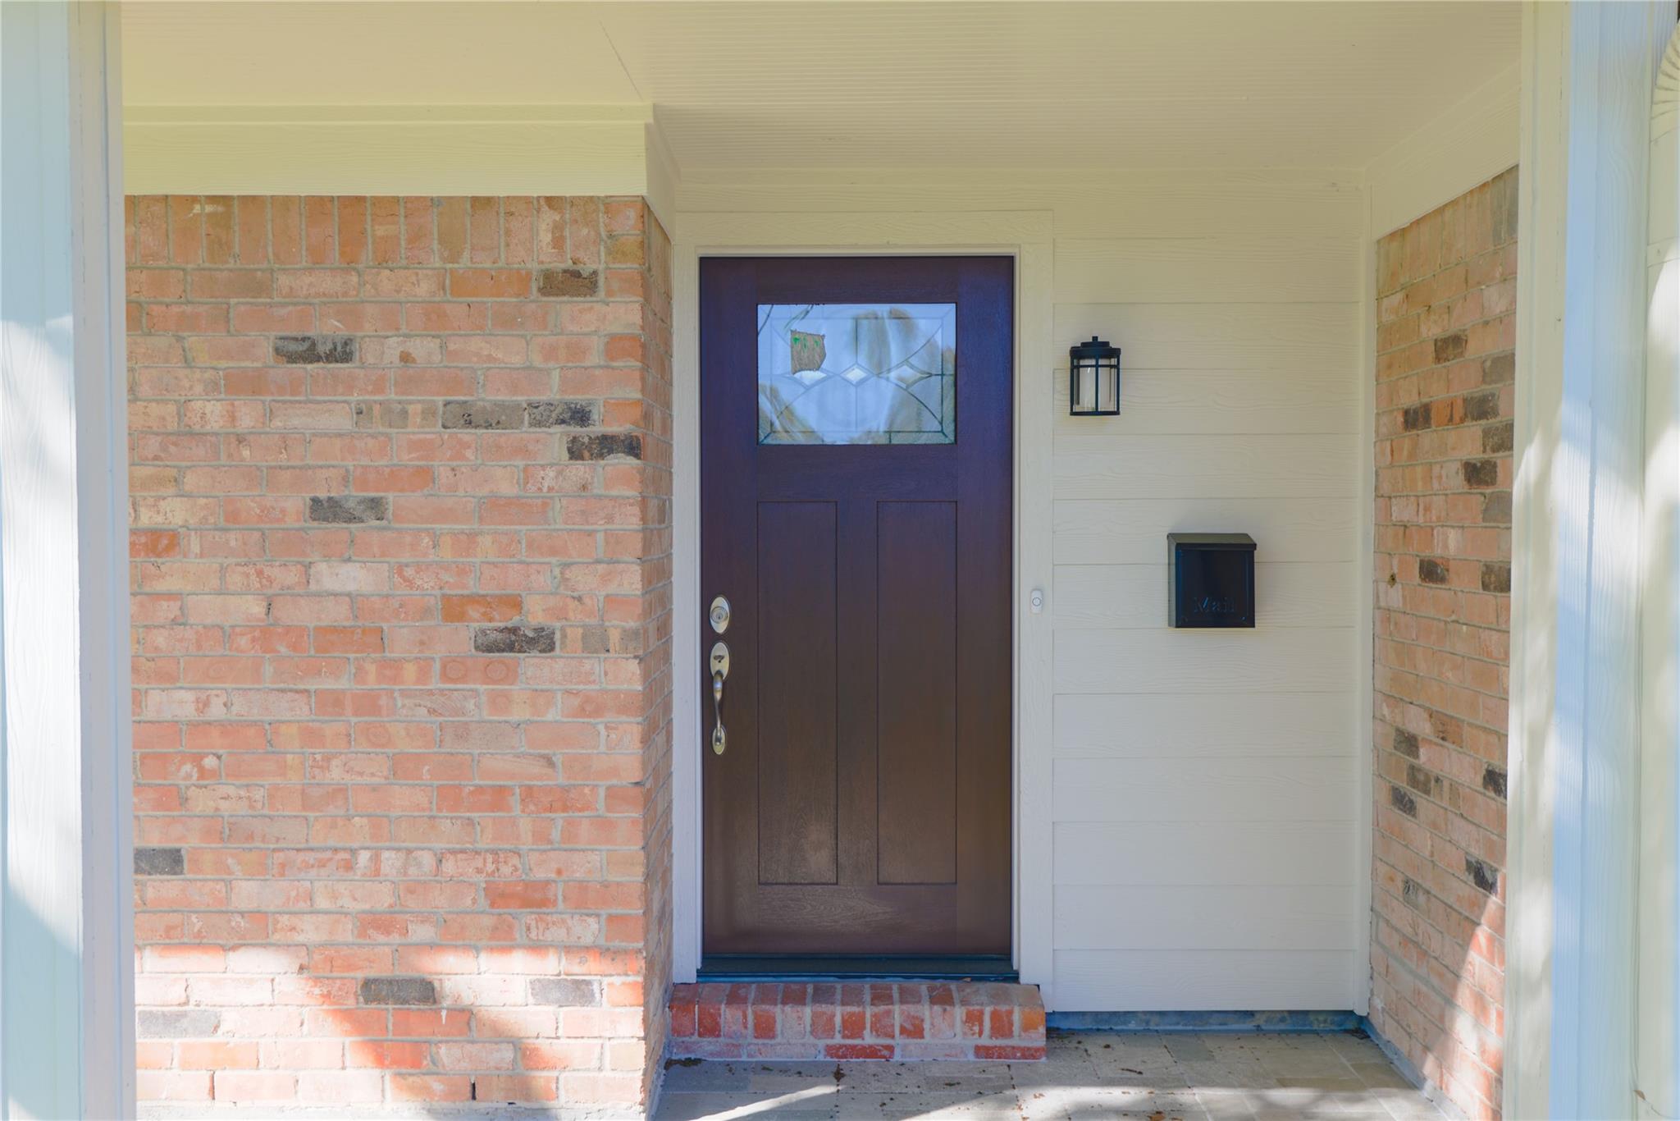
Covered front porch with a dark brown door, red brick wall, white columns, and tiled walkway.
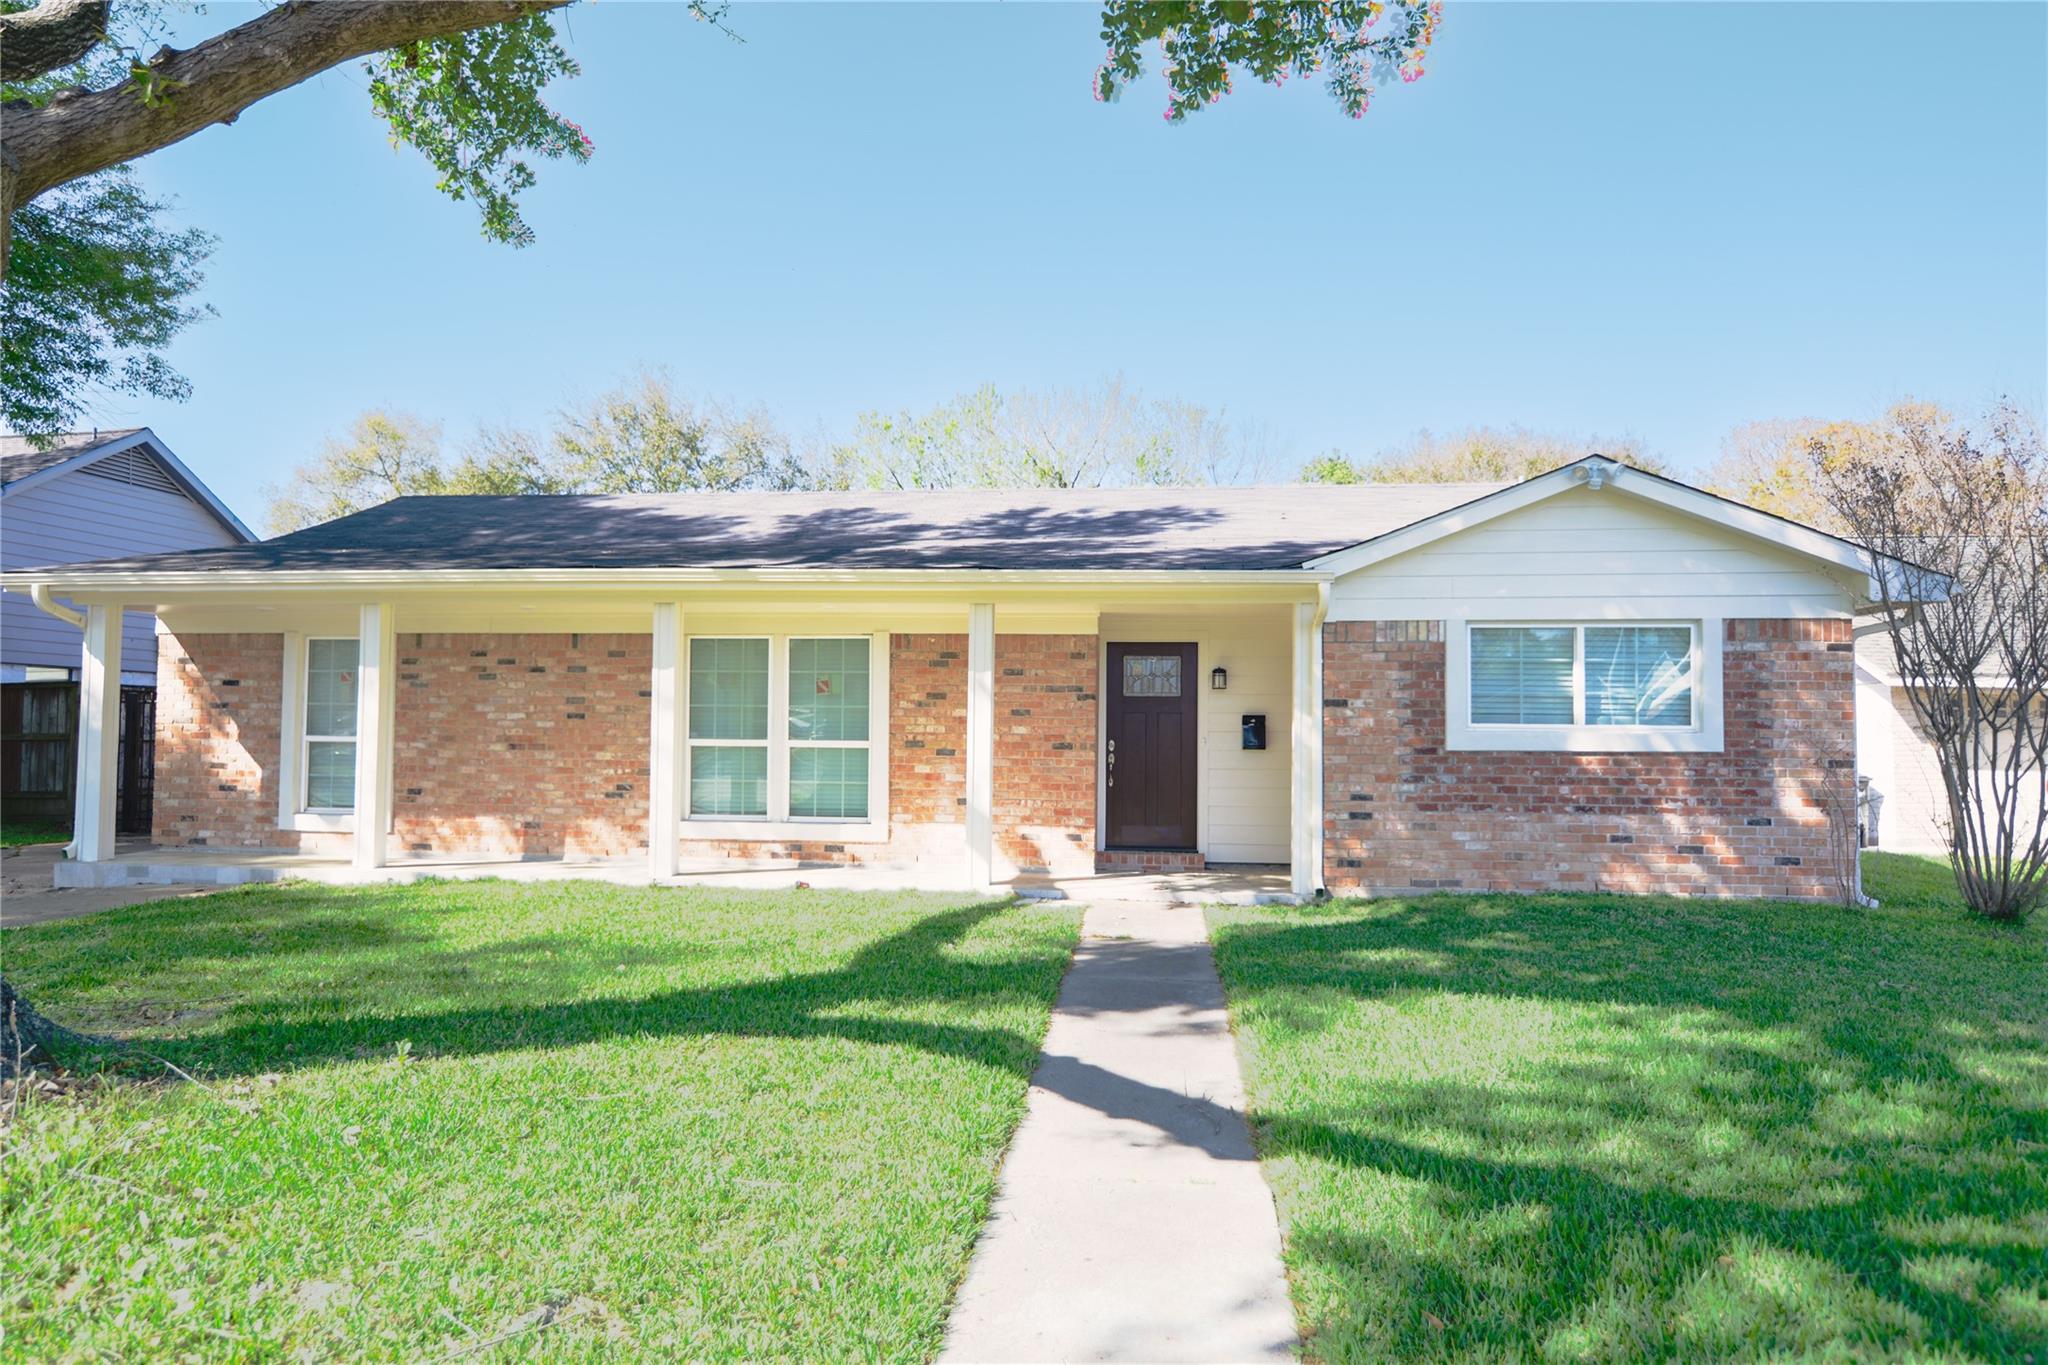
Single-story brick house with a covered porch and a walkway through the front lawn.
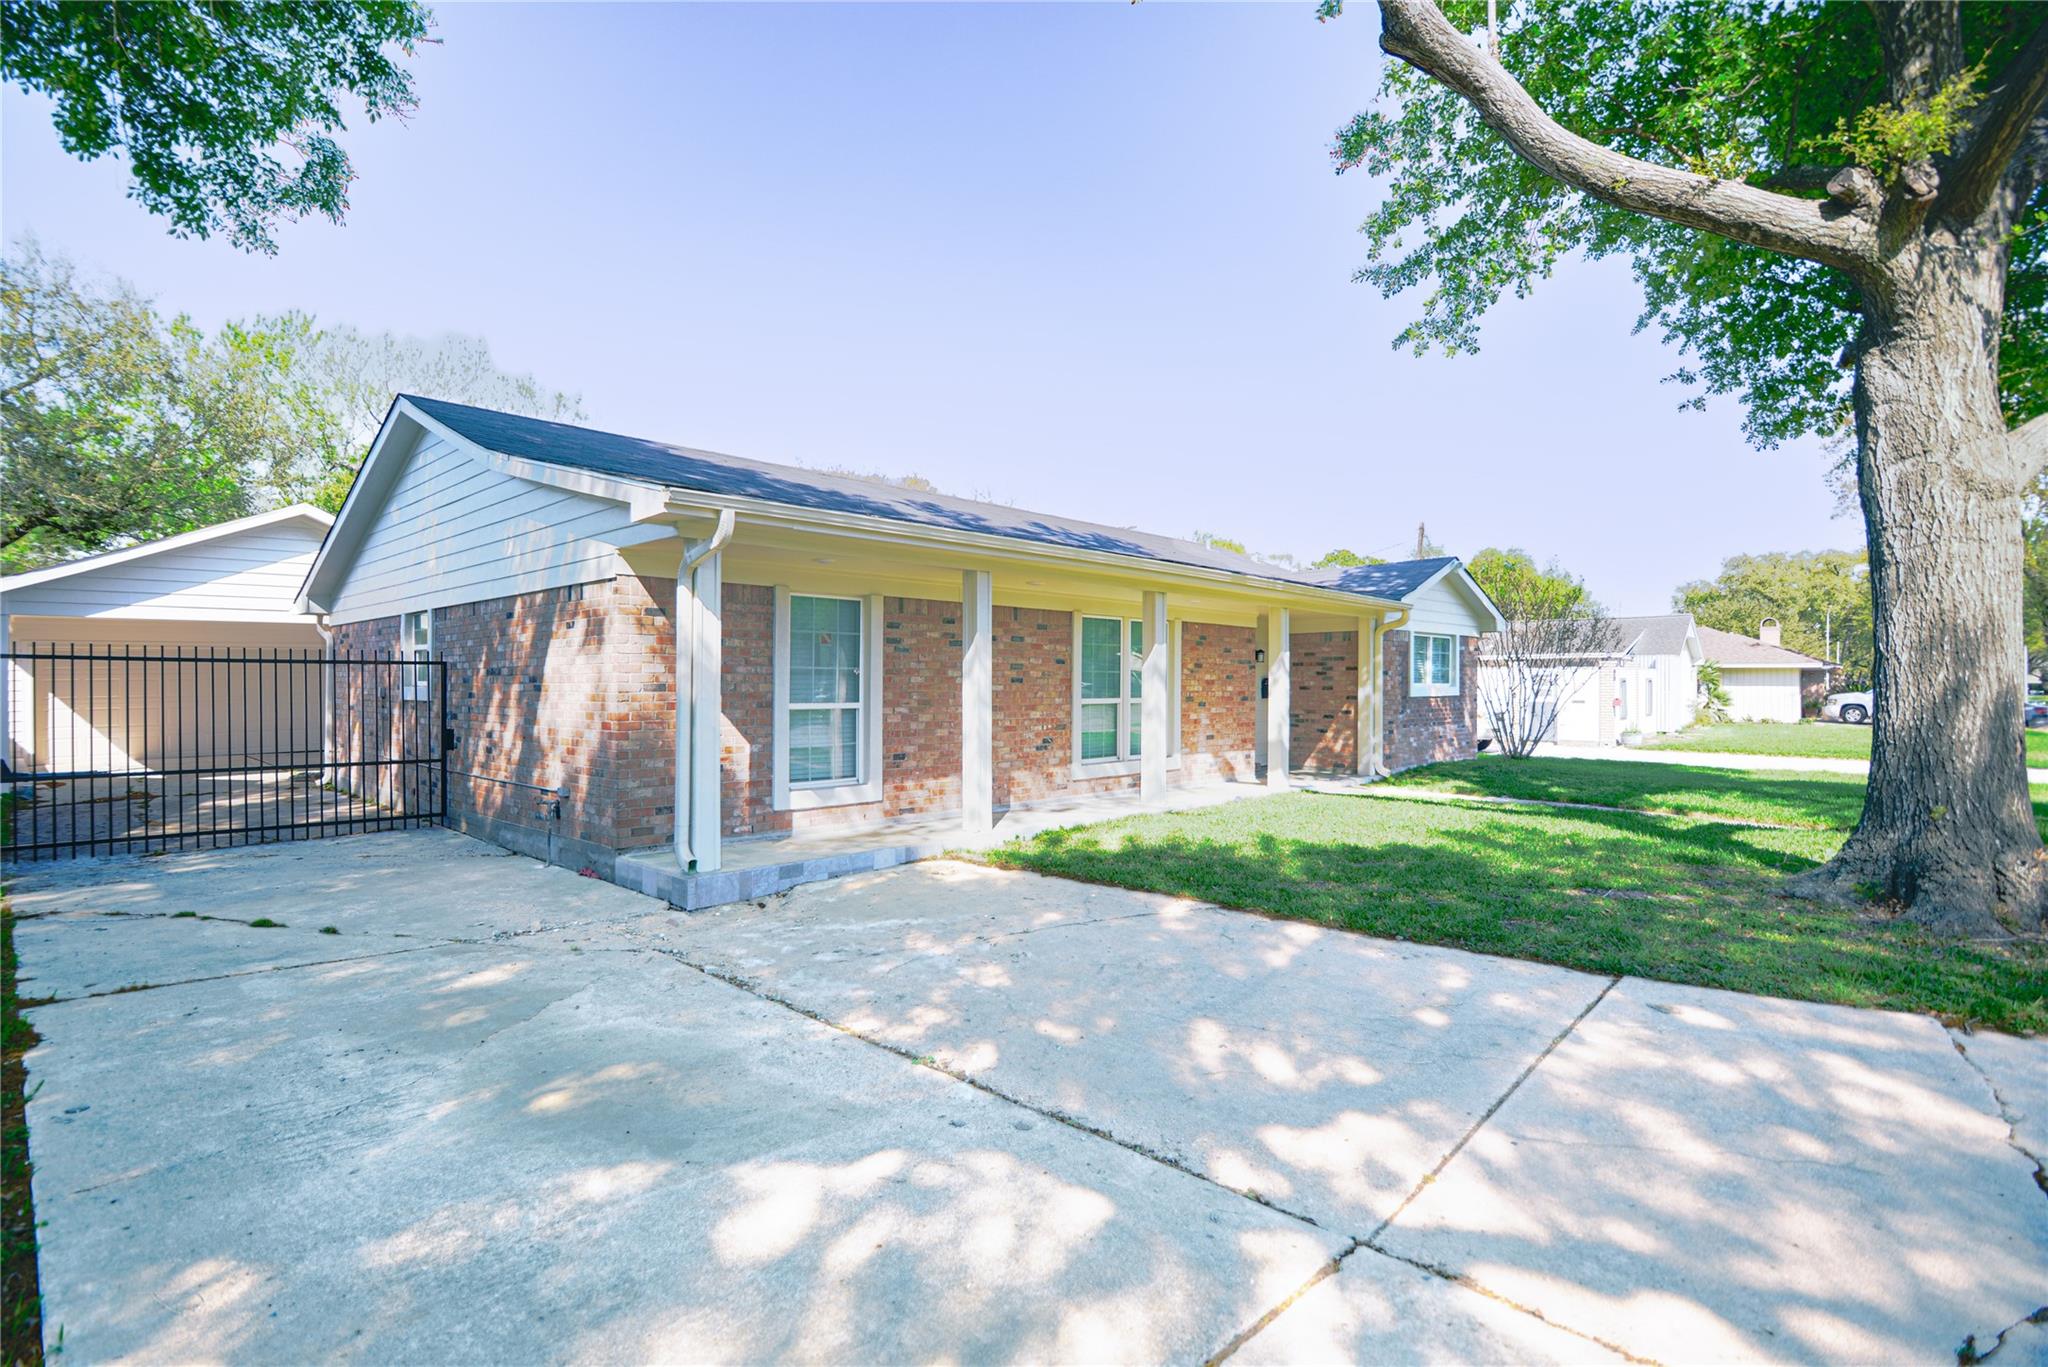
Single-story brick home with a covered porch, concrete driveway, black gate, and large shade tree.
Brick house entry with a dark wood door featuring a decorative glass panel.
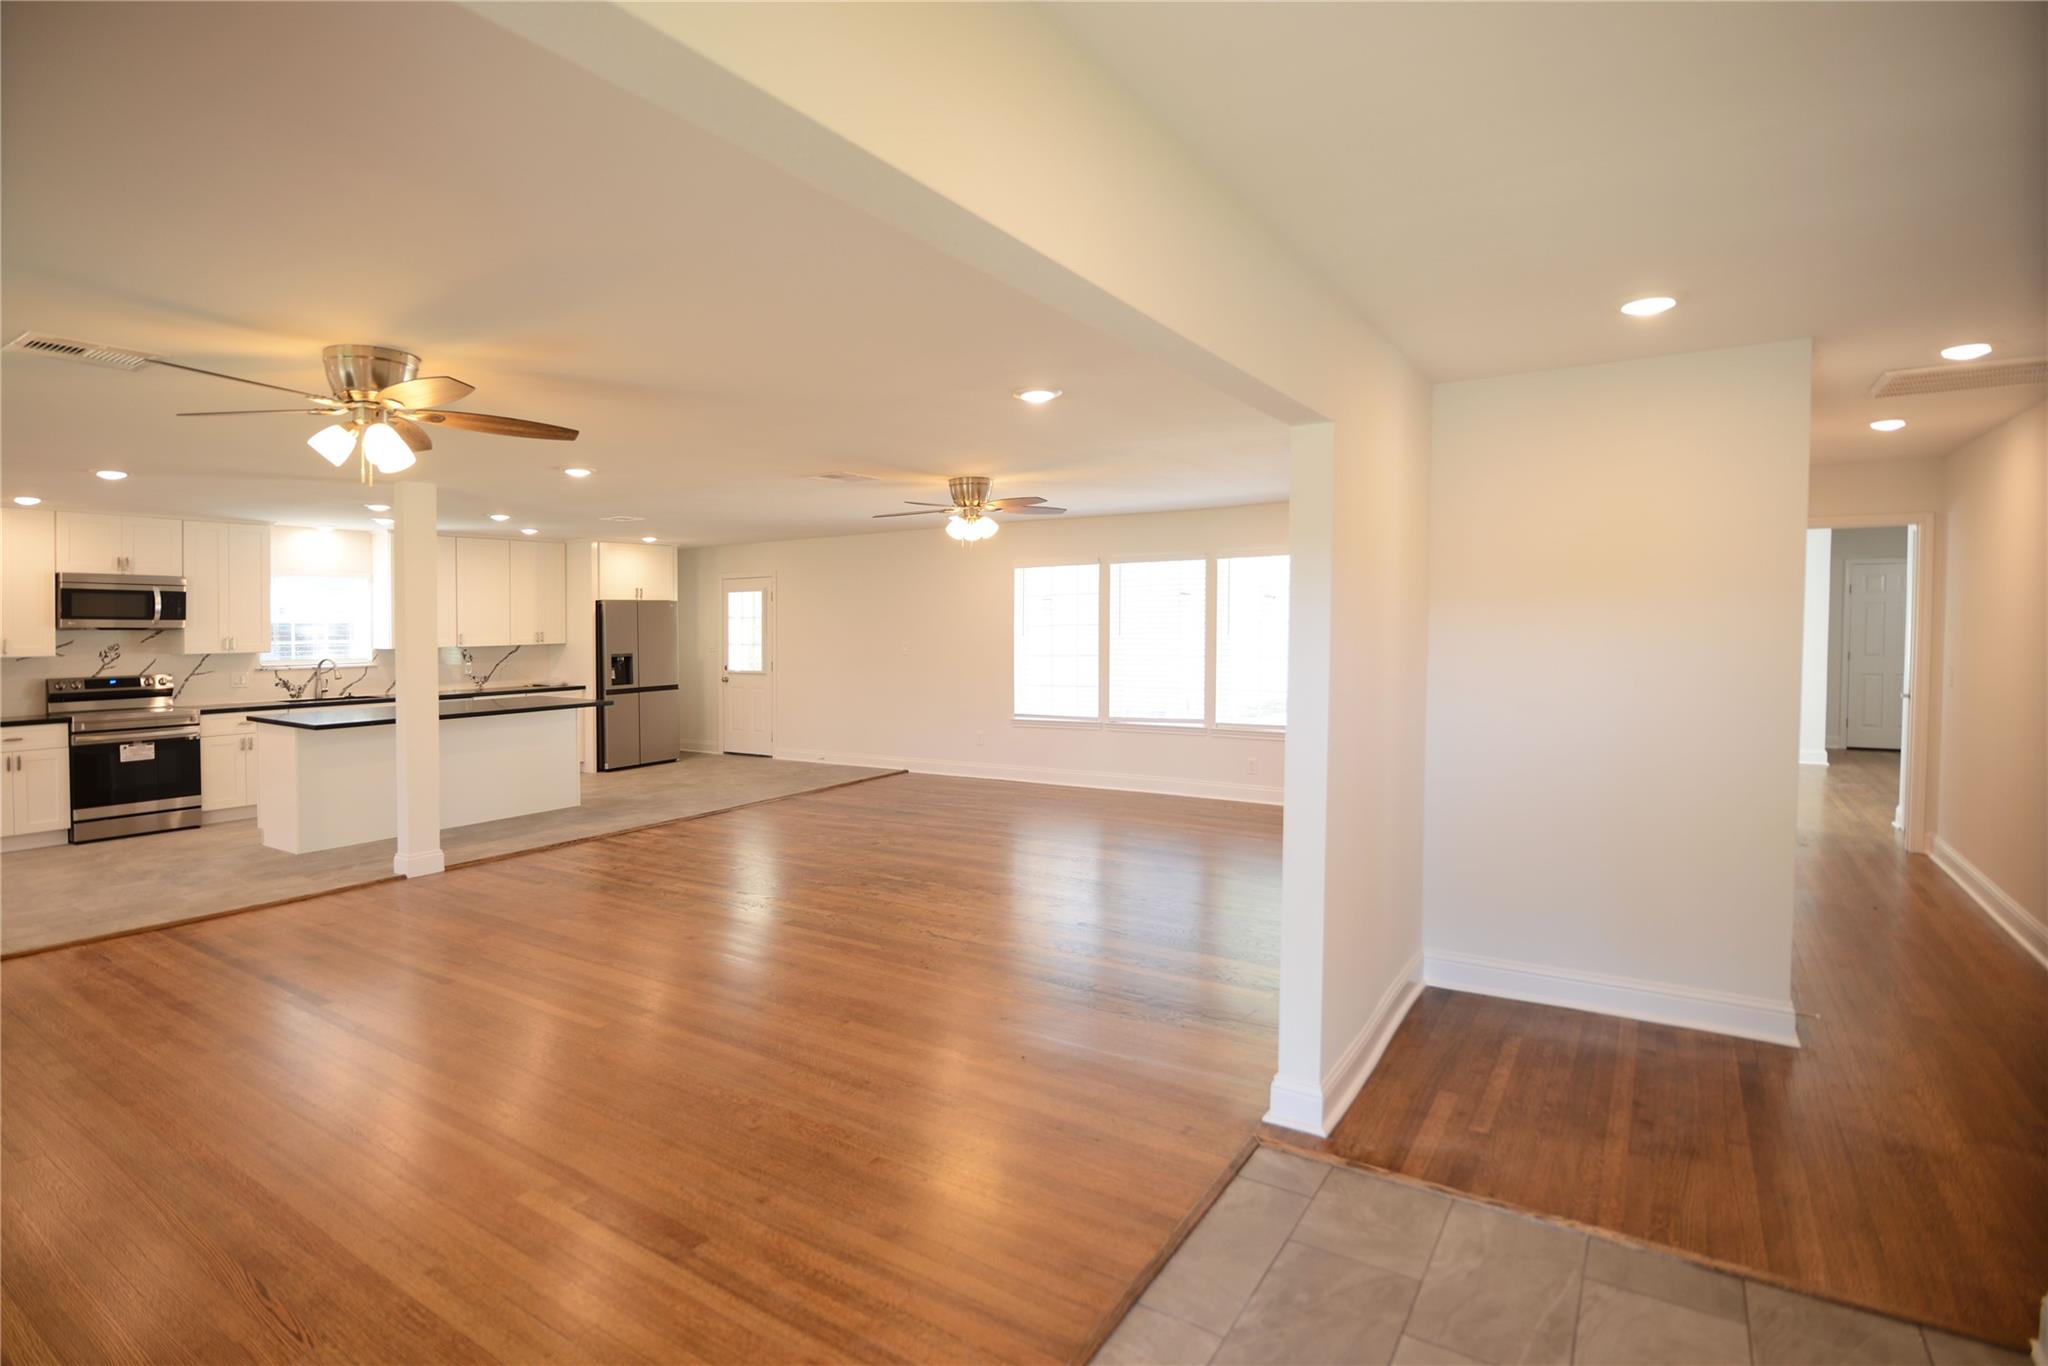
Open-plan living room and kitchen with hardwood floors, white cabinetry, and stainless steel appliances.
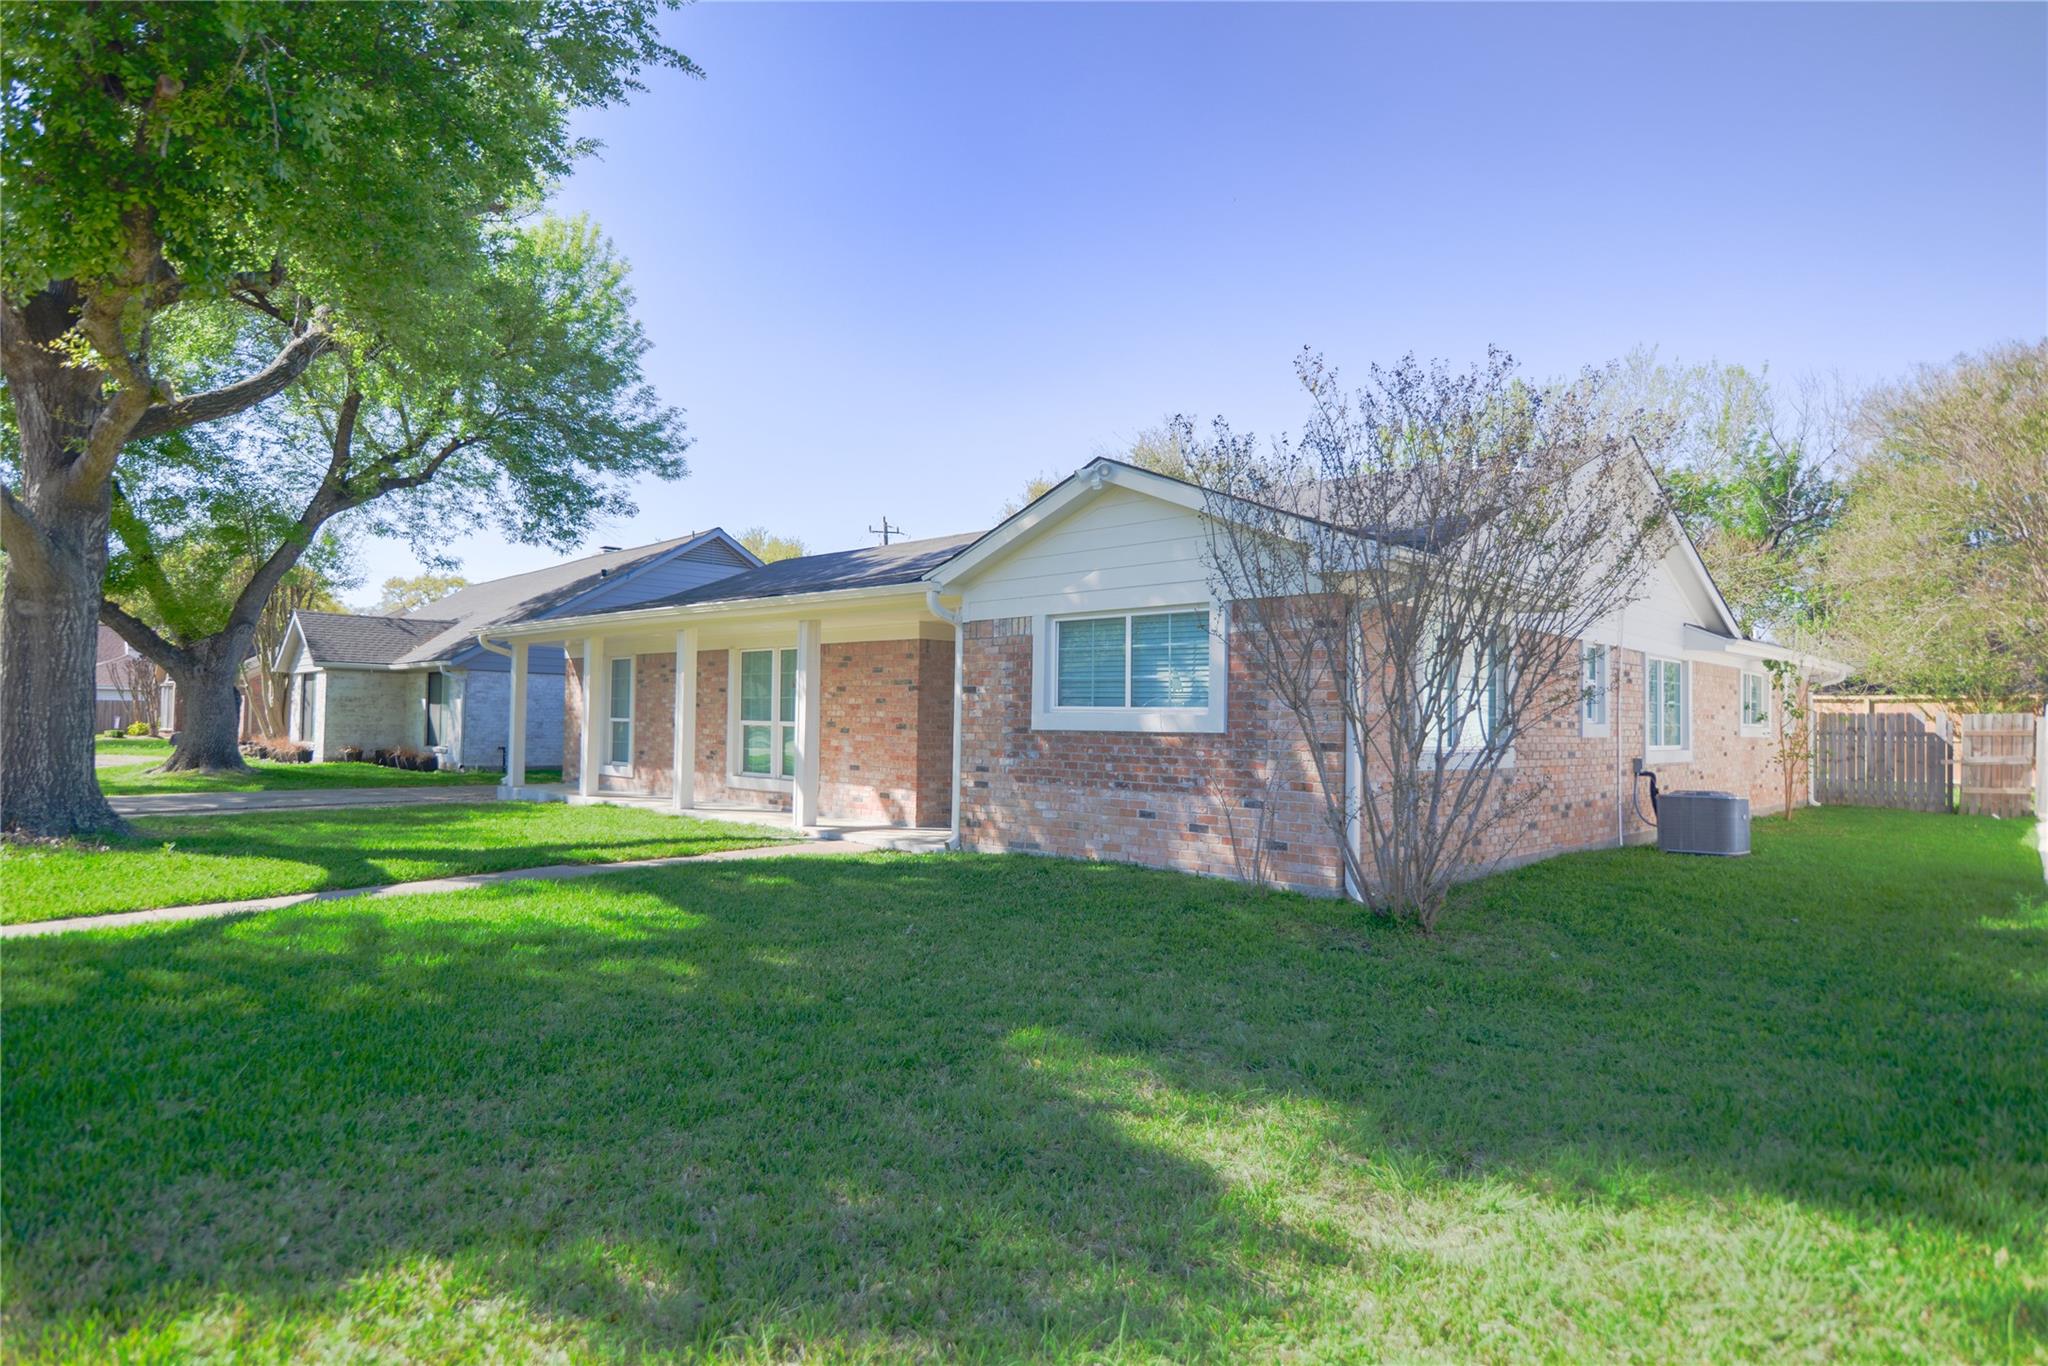
Single-story brick house with a covered porch, white gabled siding, and a tree-shaded lawn.
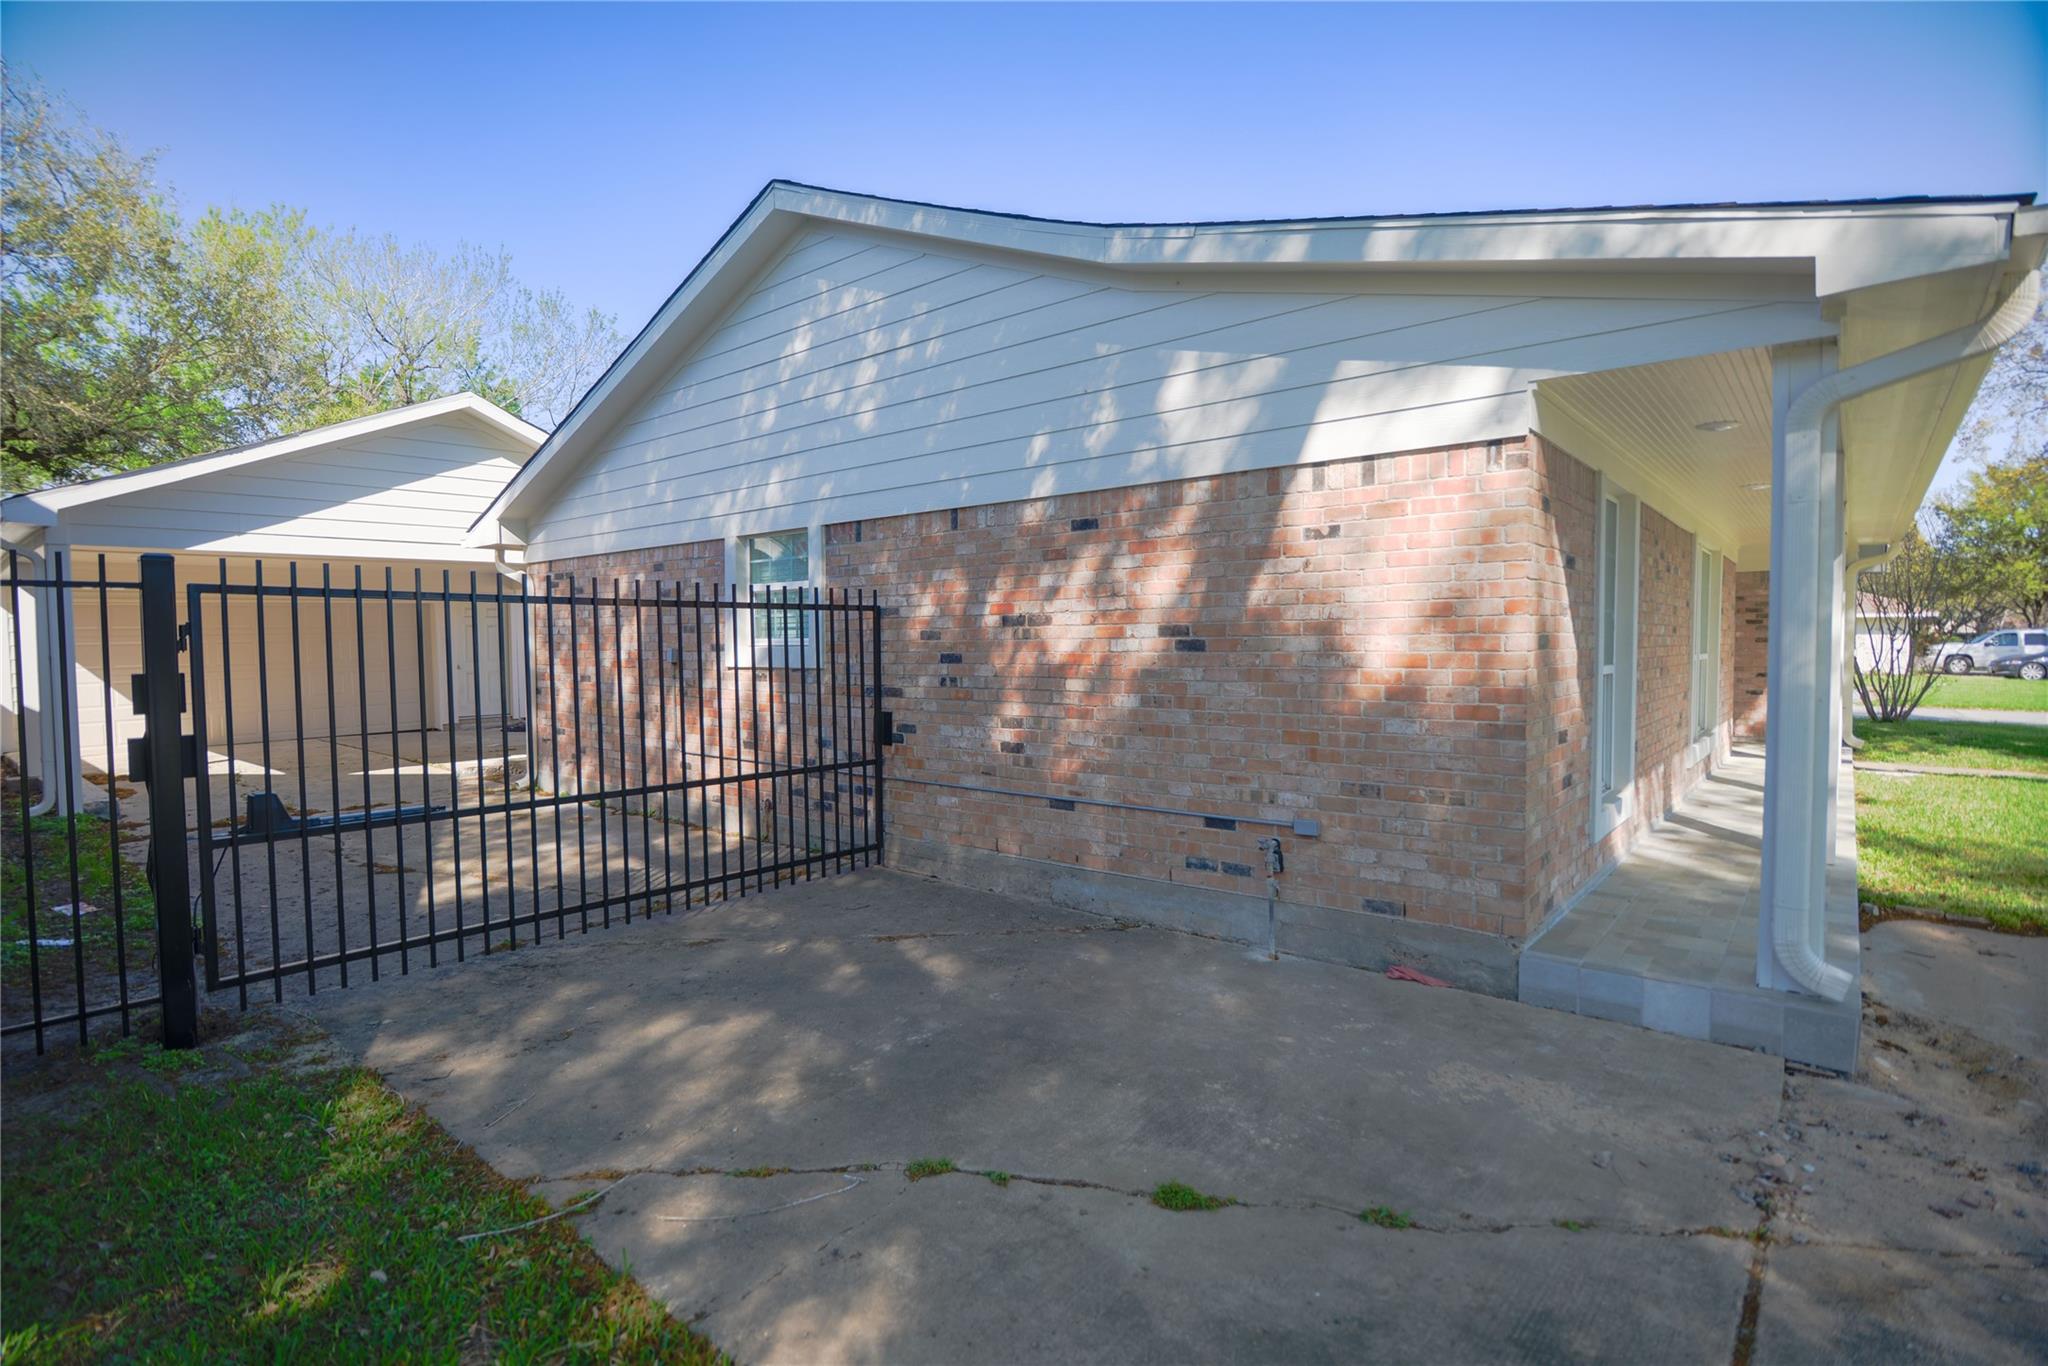
Single-story brick house with white siding, a black metal gate, and a covered side walkway.
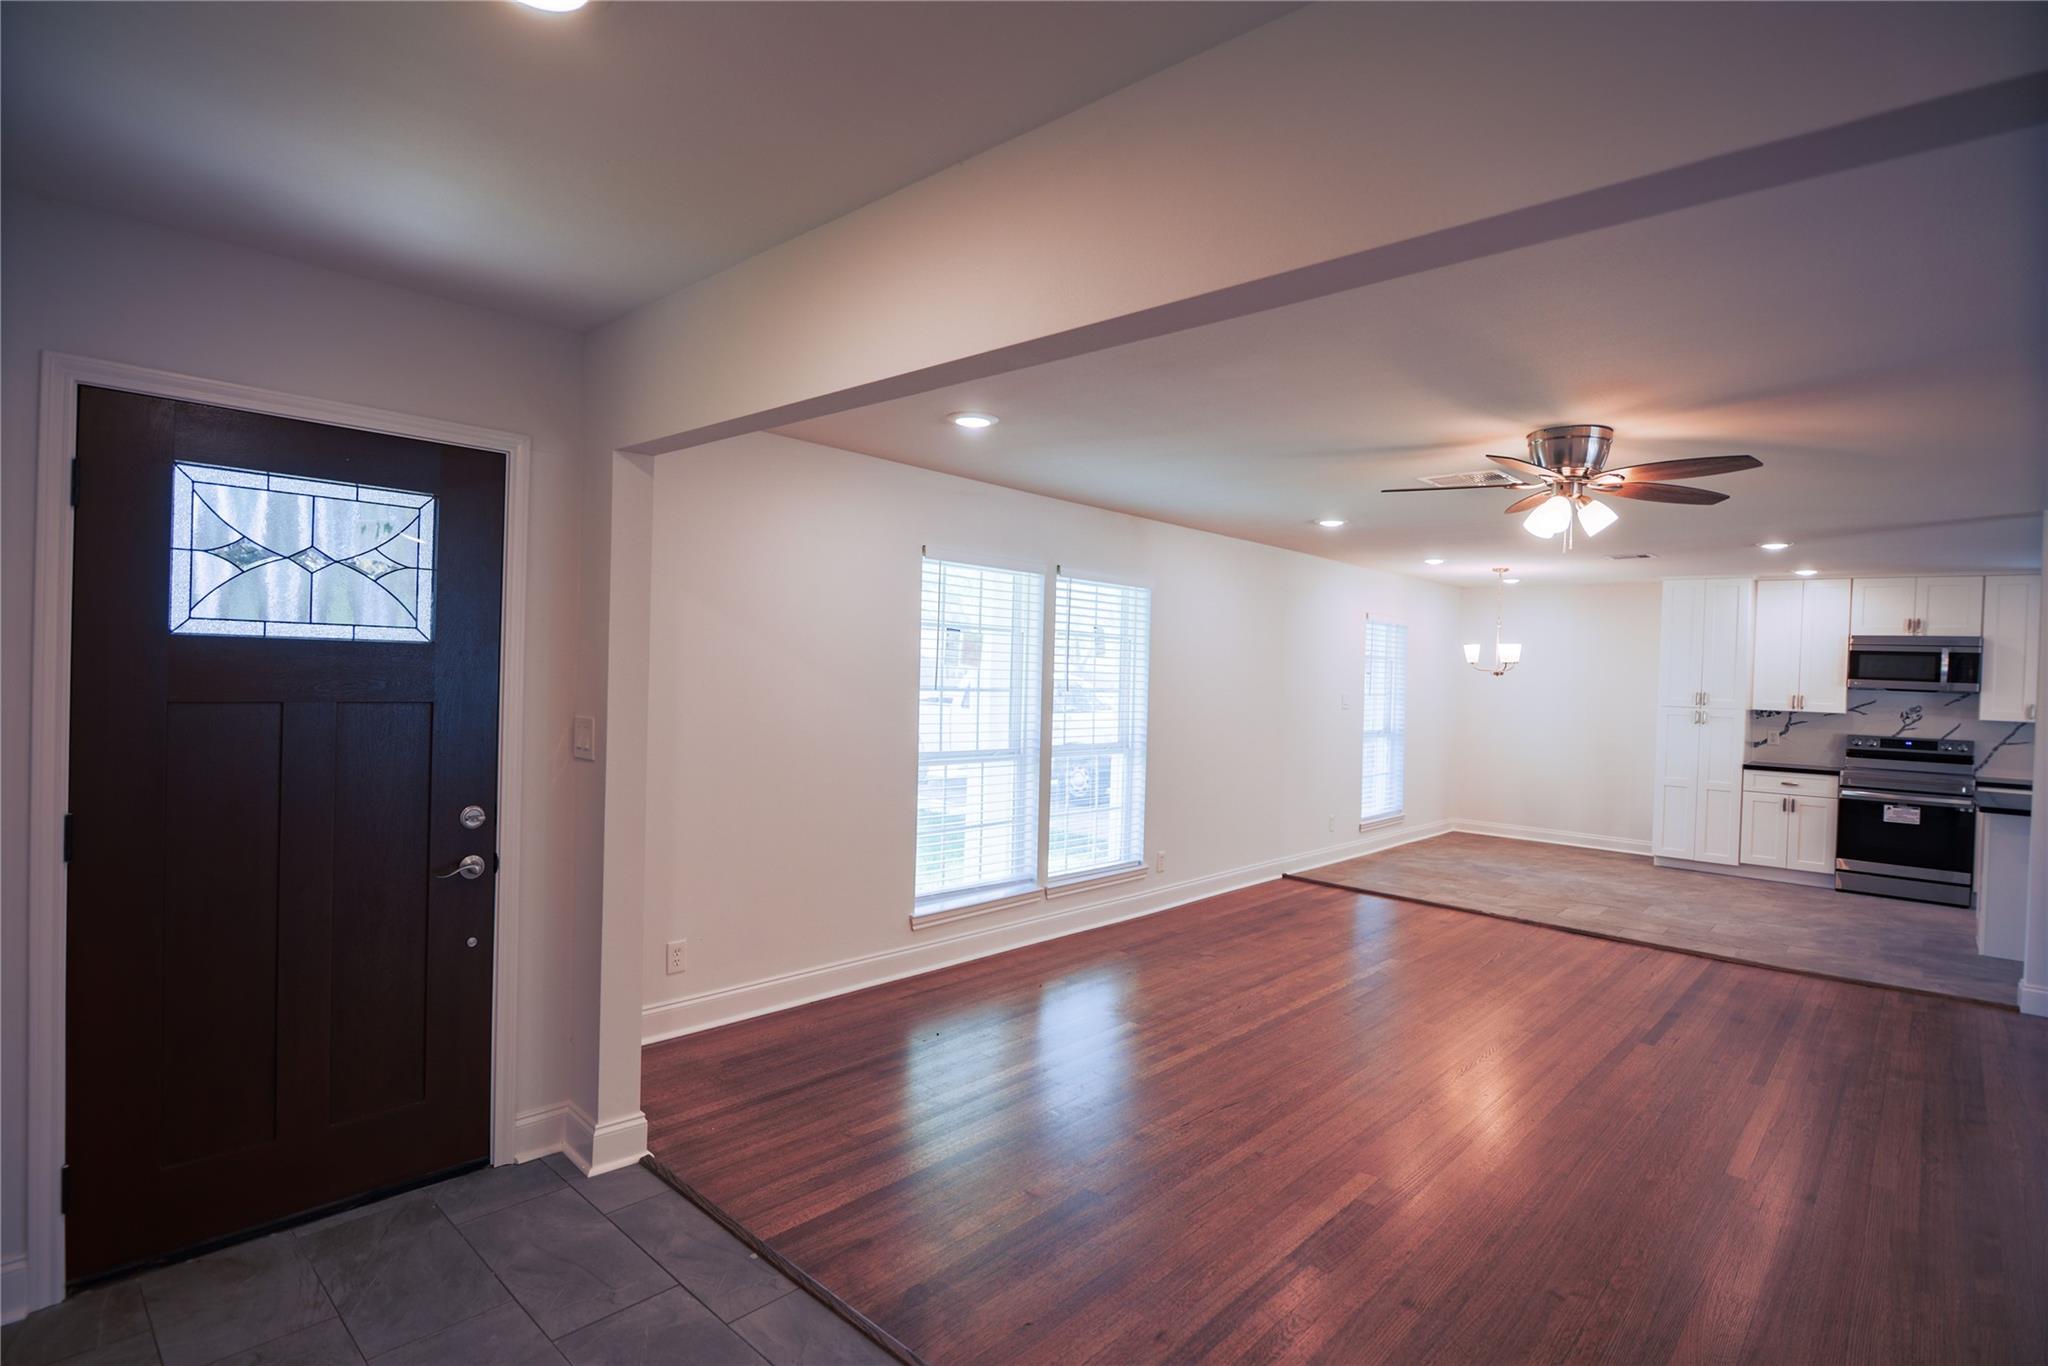
Open-plan living area with hardwood floors, white kitchen, dark counters, and large windows.
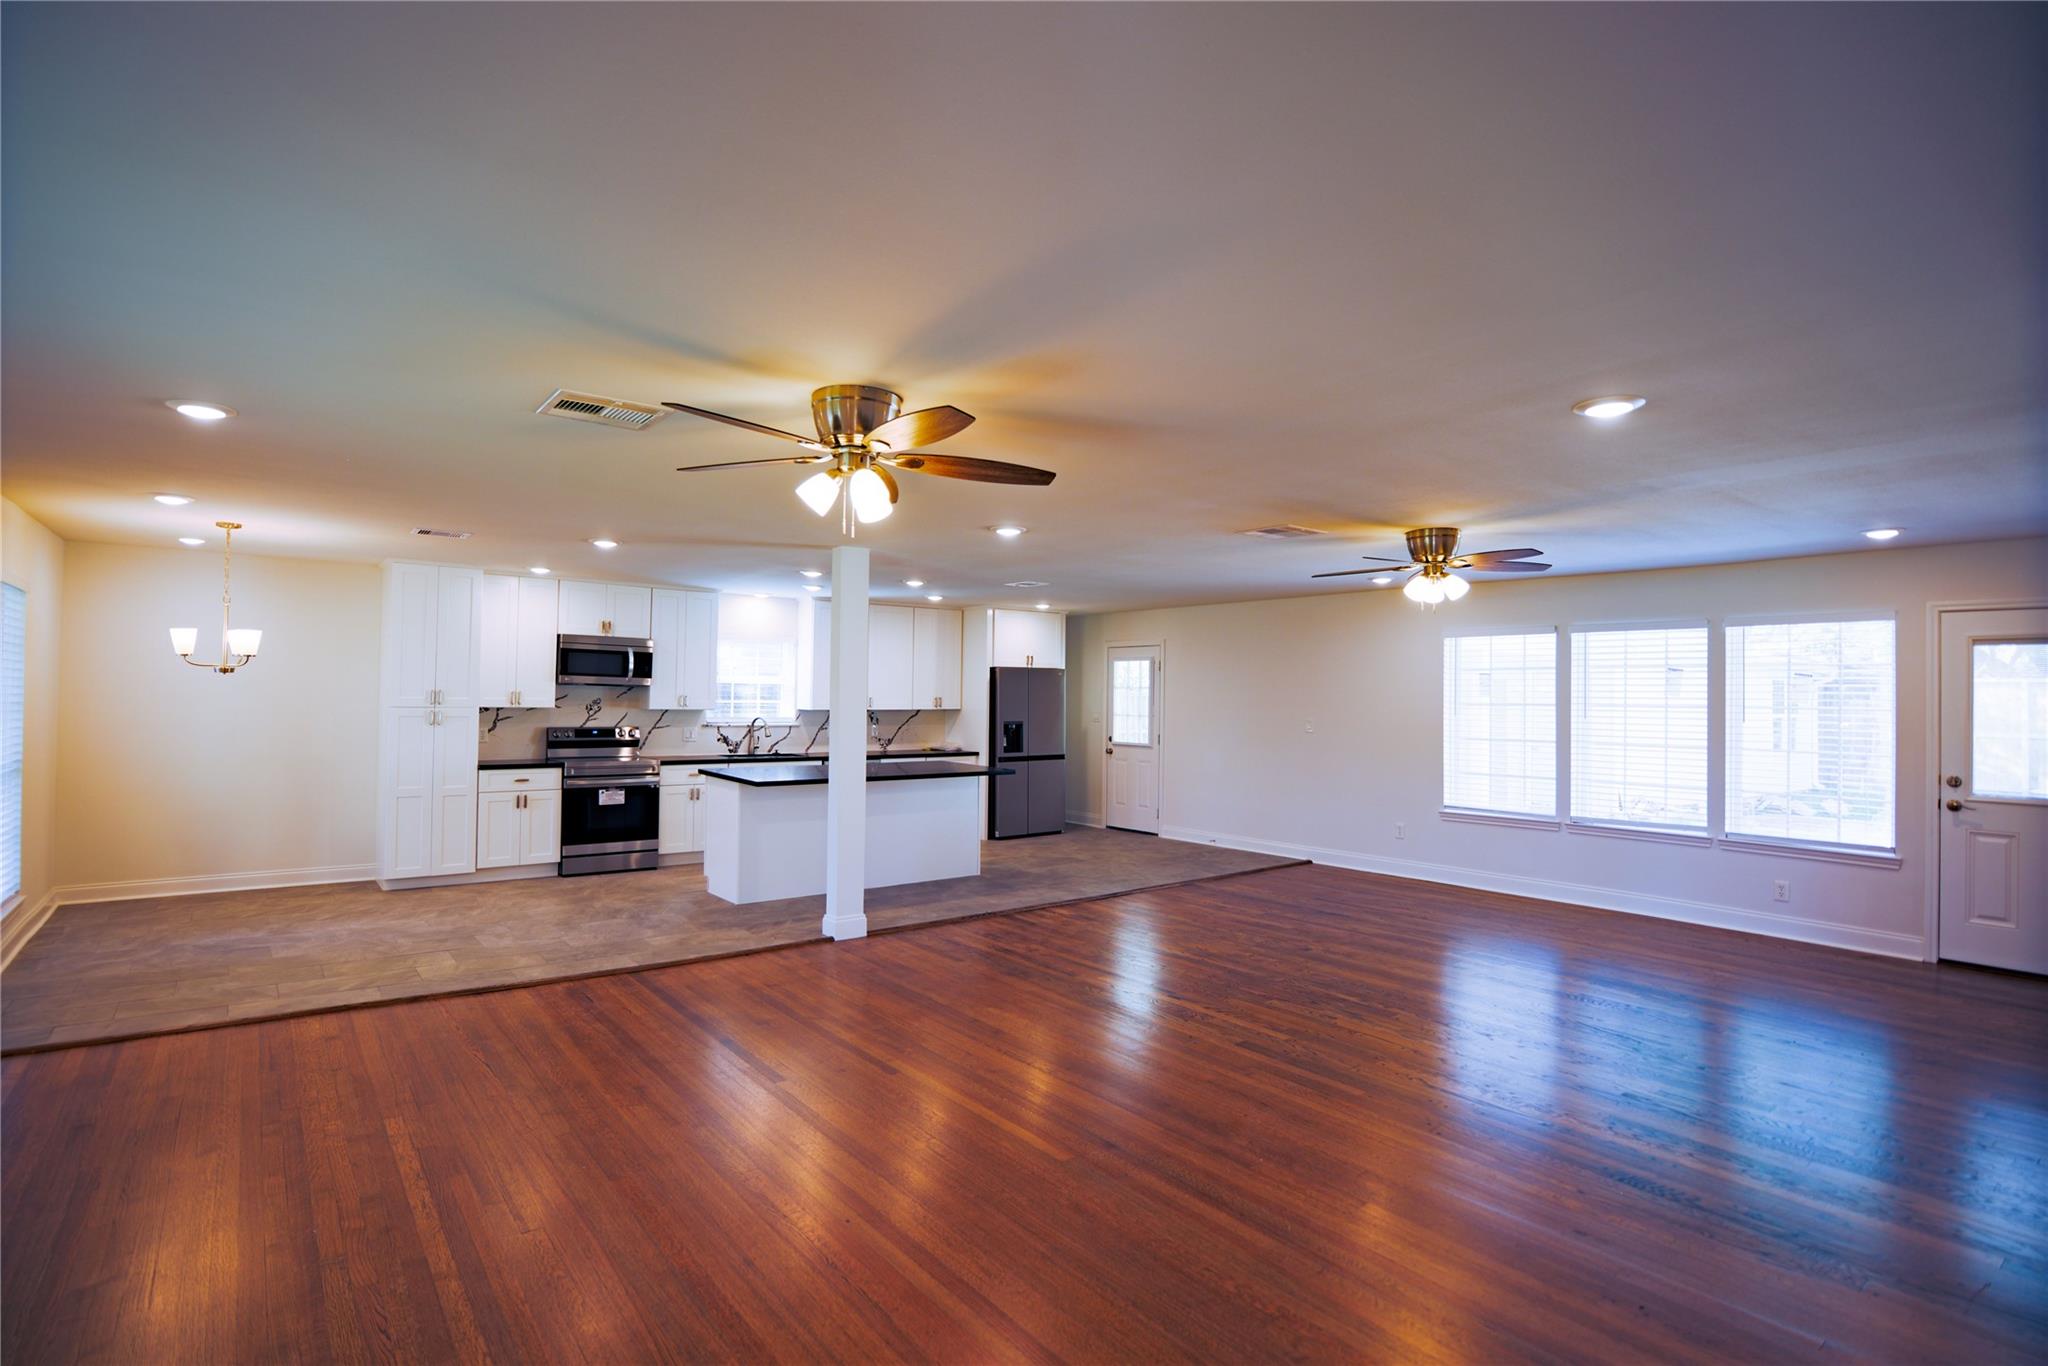
Unfurnished open-plan living area and kitchen with hardwood floors, tall windows, and white cabinets.
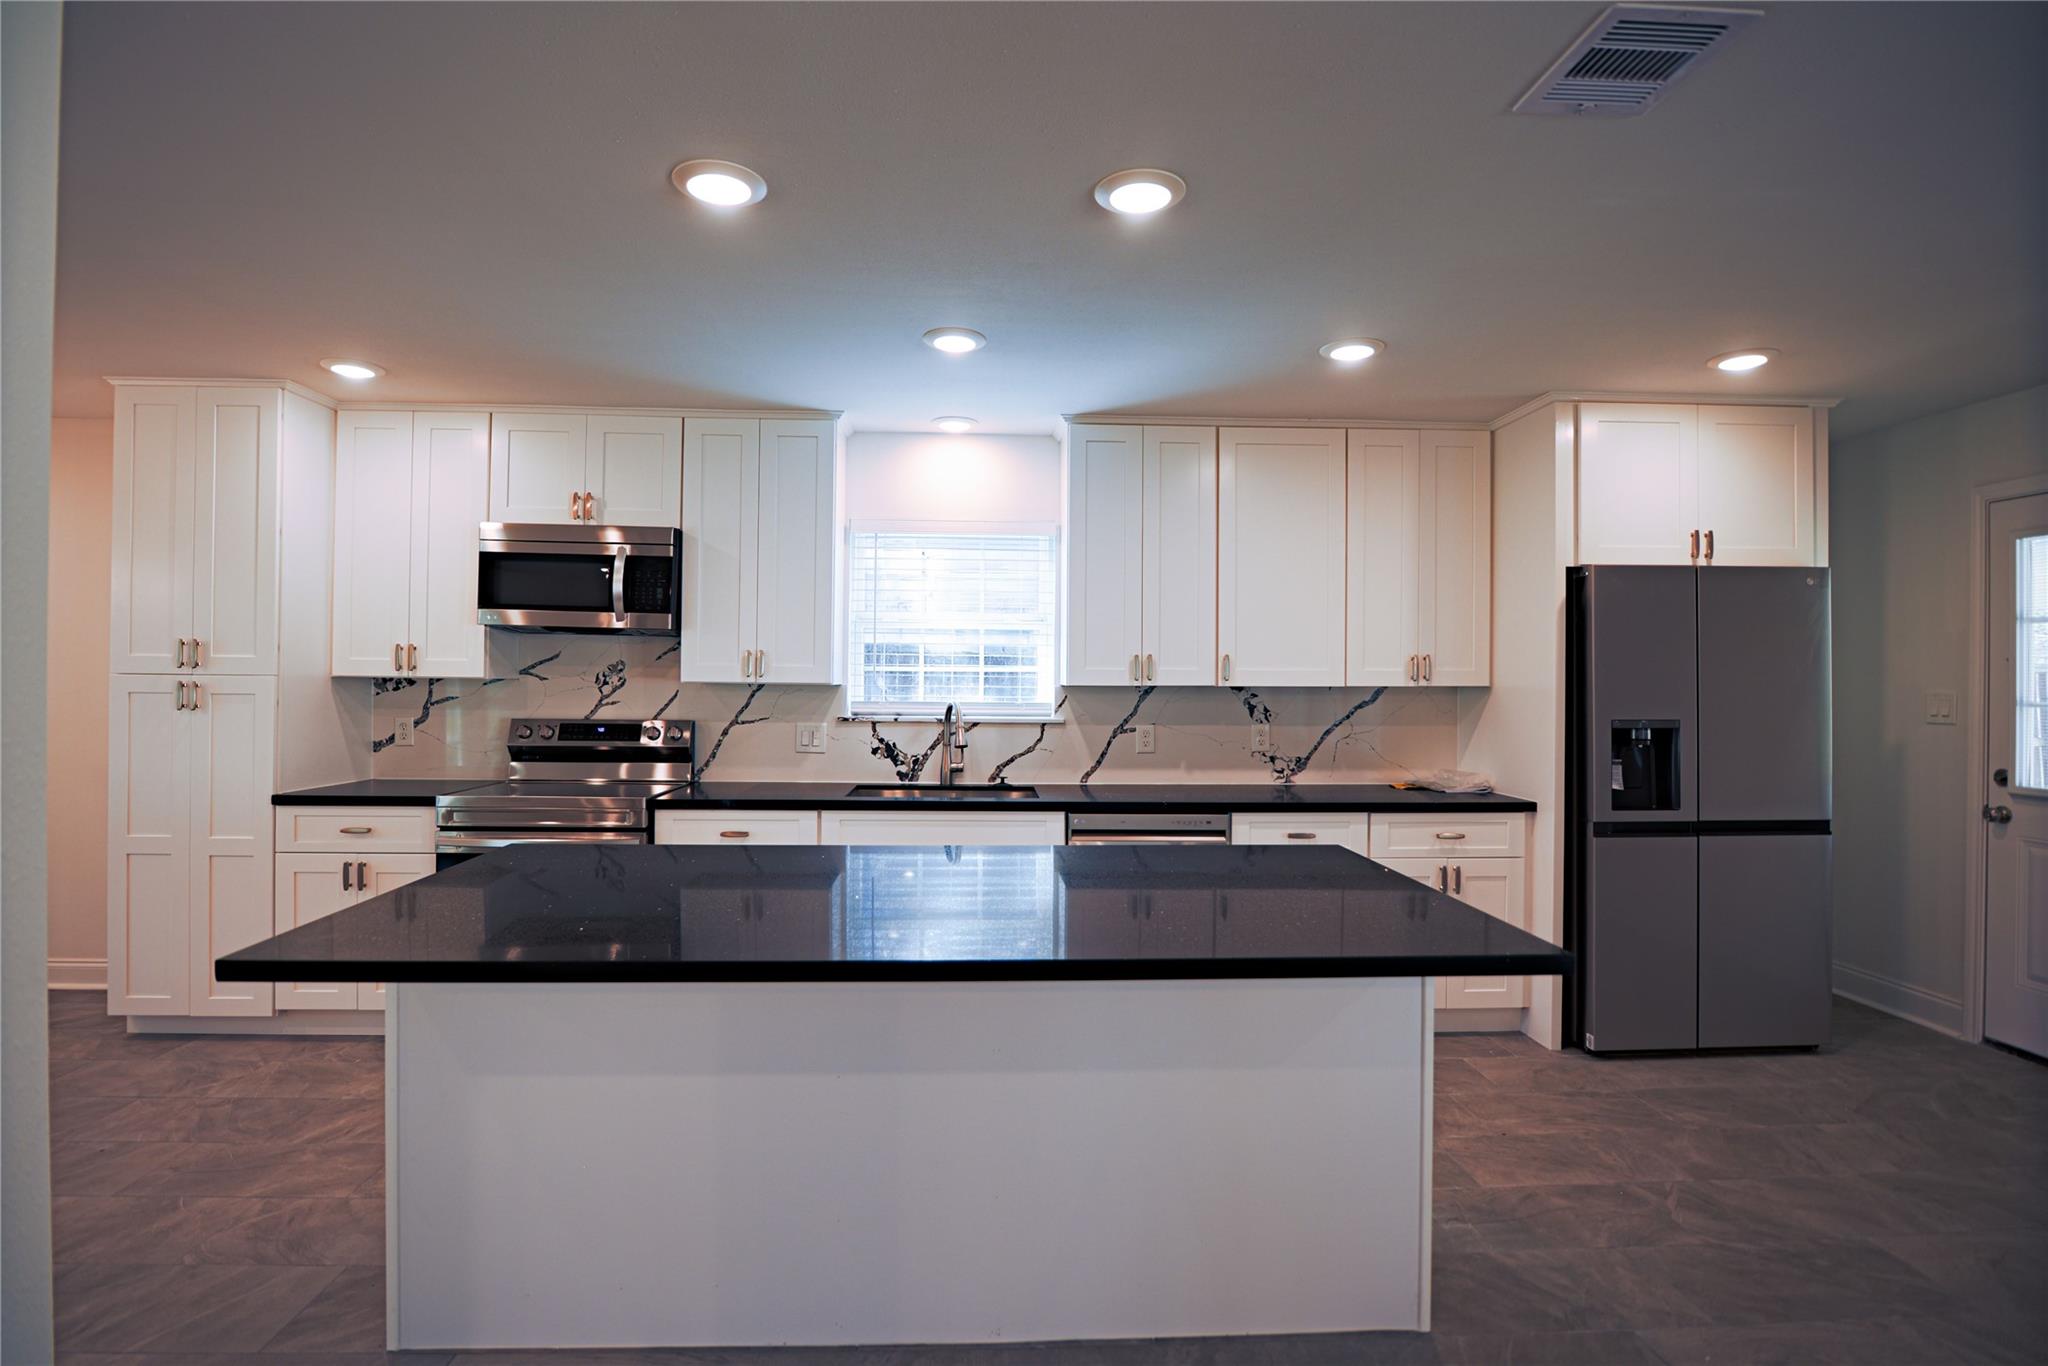
Kitchen with a large dark island, white cabinets, and a dramatic veined backsplash.
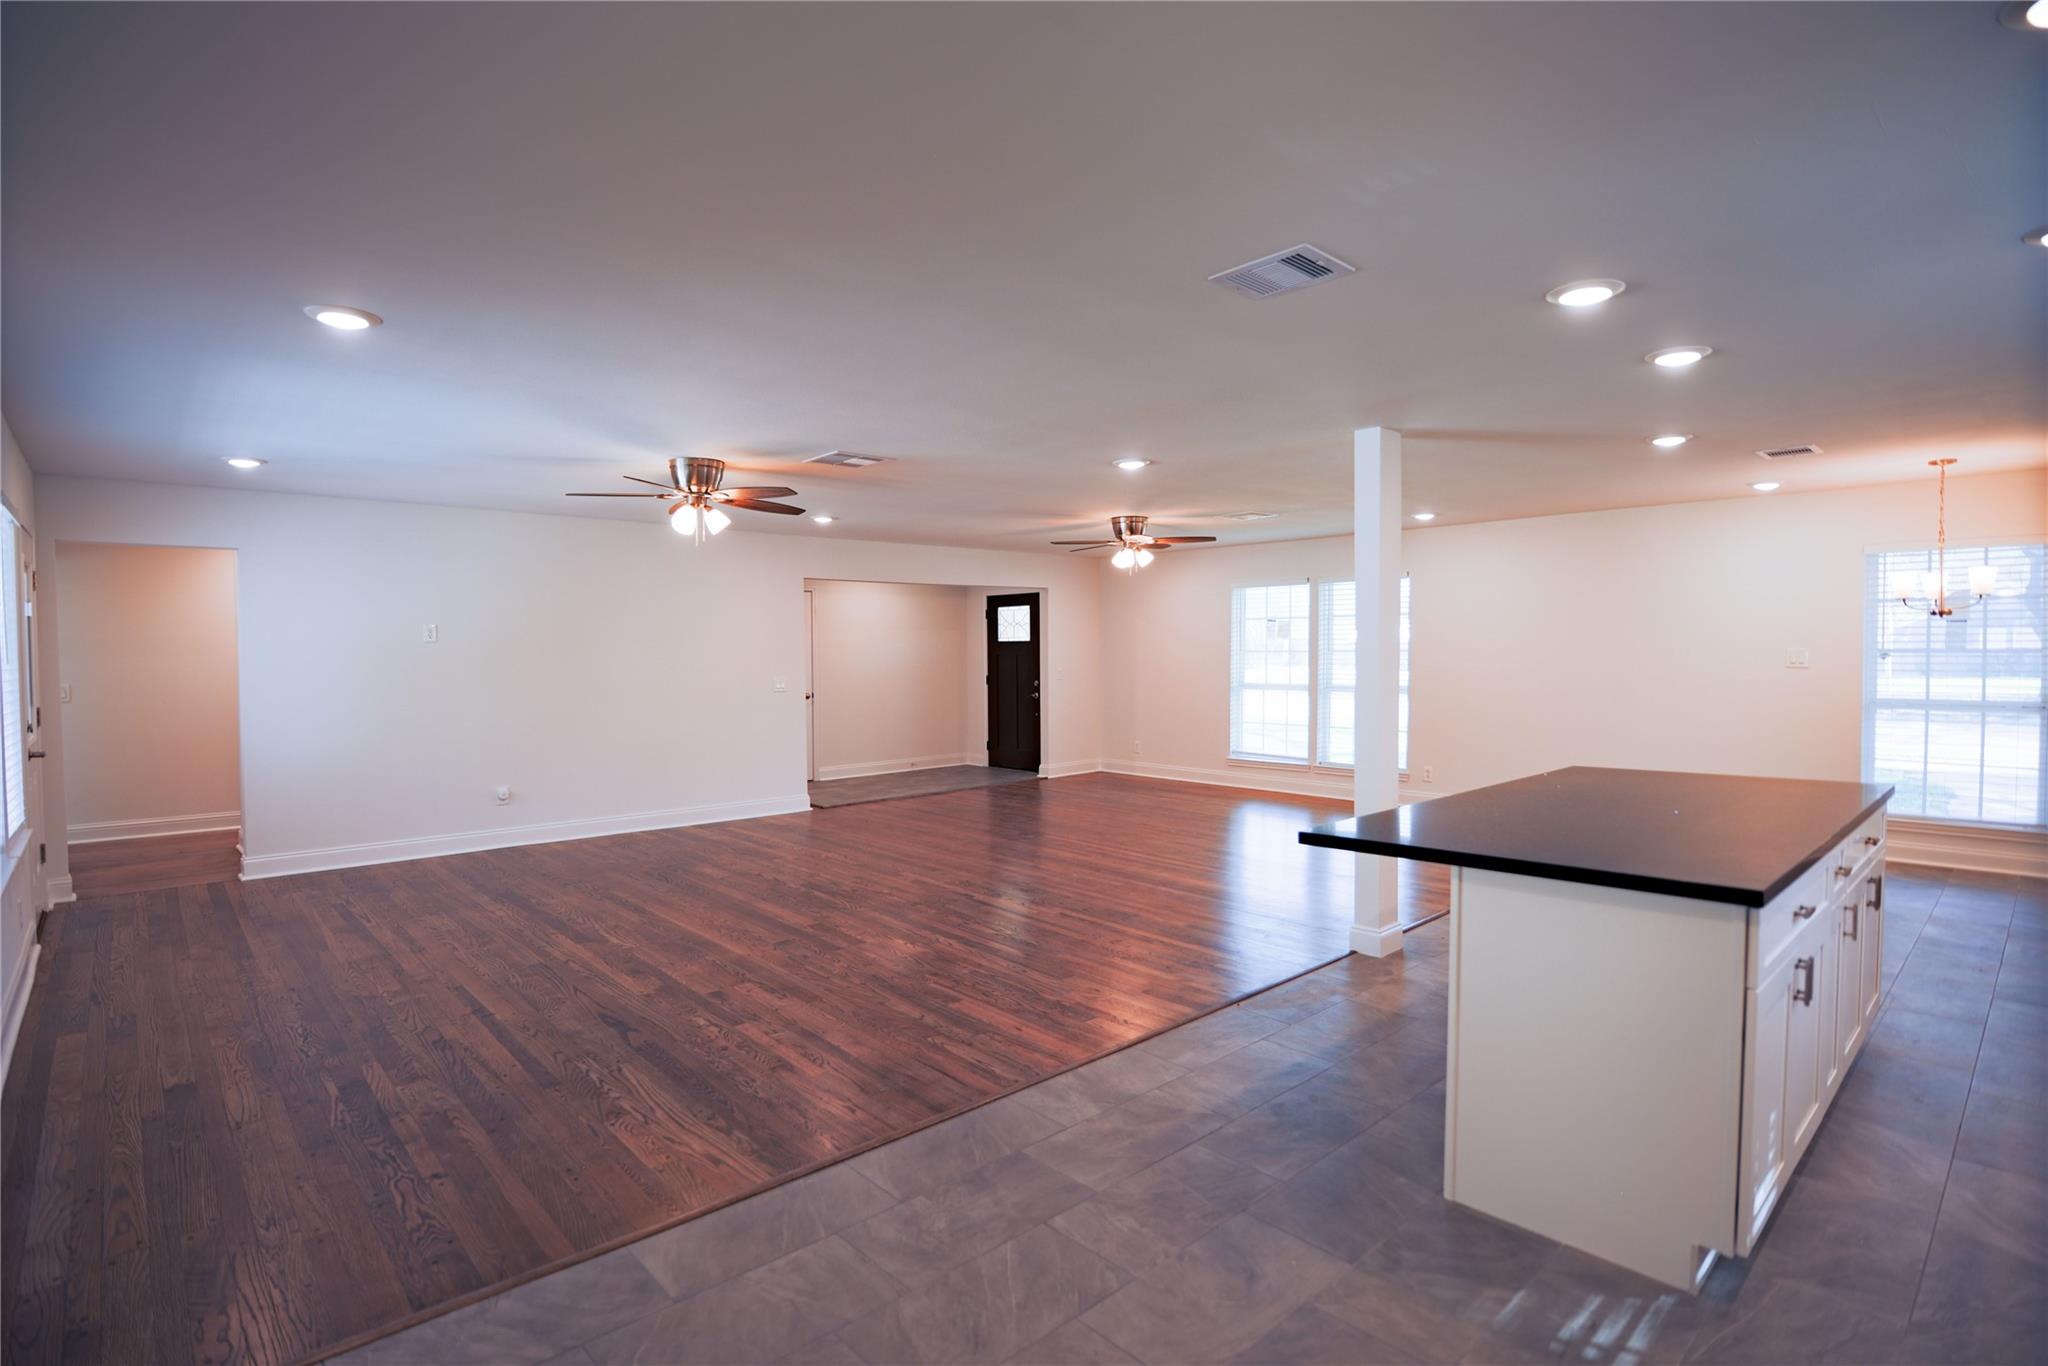
Open-plan living area with dark hardwood floors and a large kitchen island.
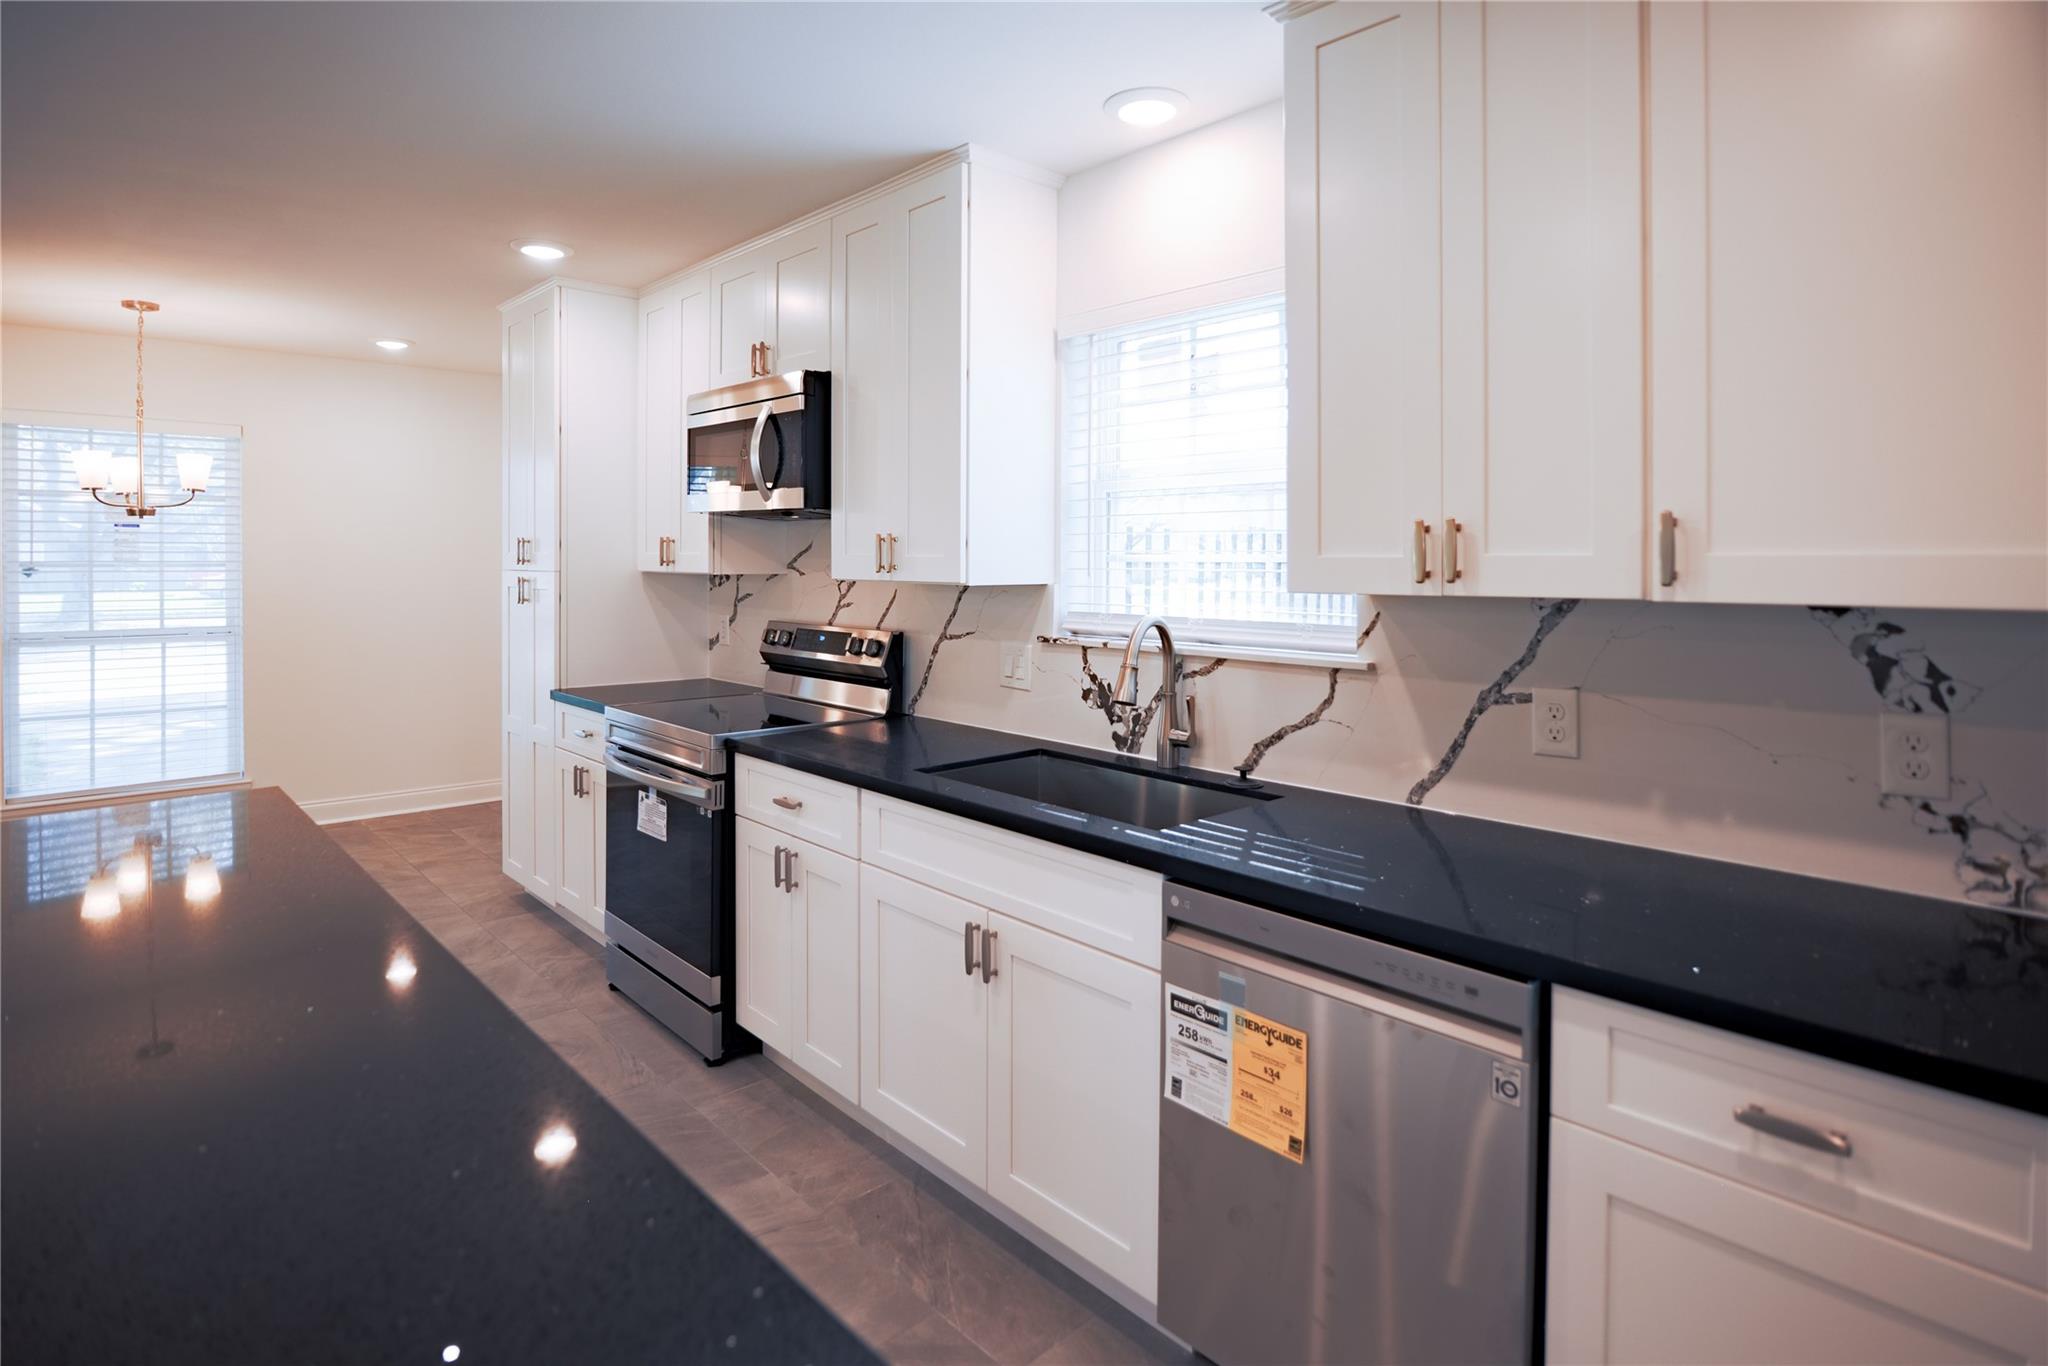
Renovated kitchen with white cabinets, dark countertops, veined backsplash, and stainless steel appliances.
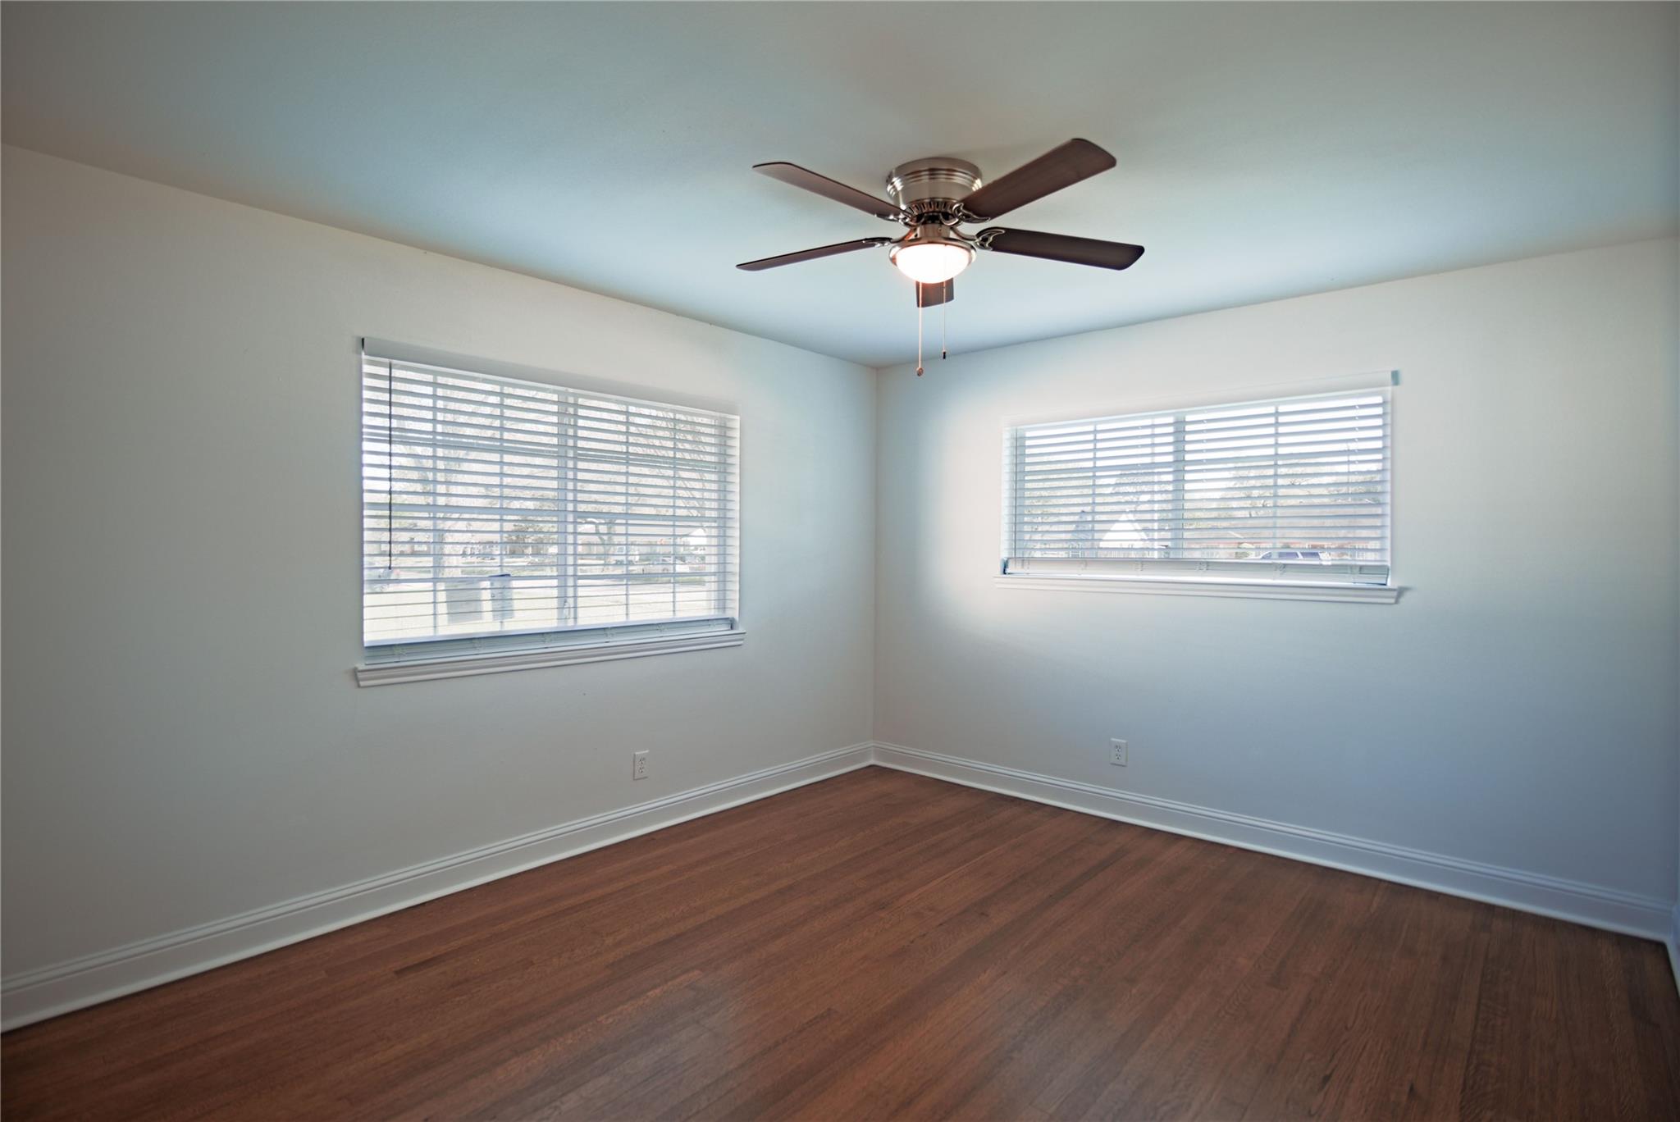
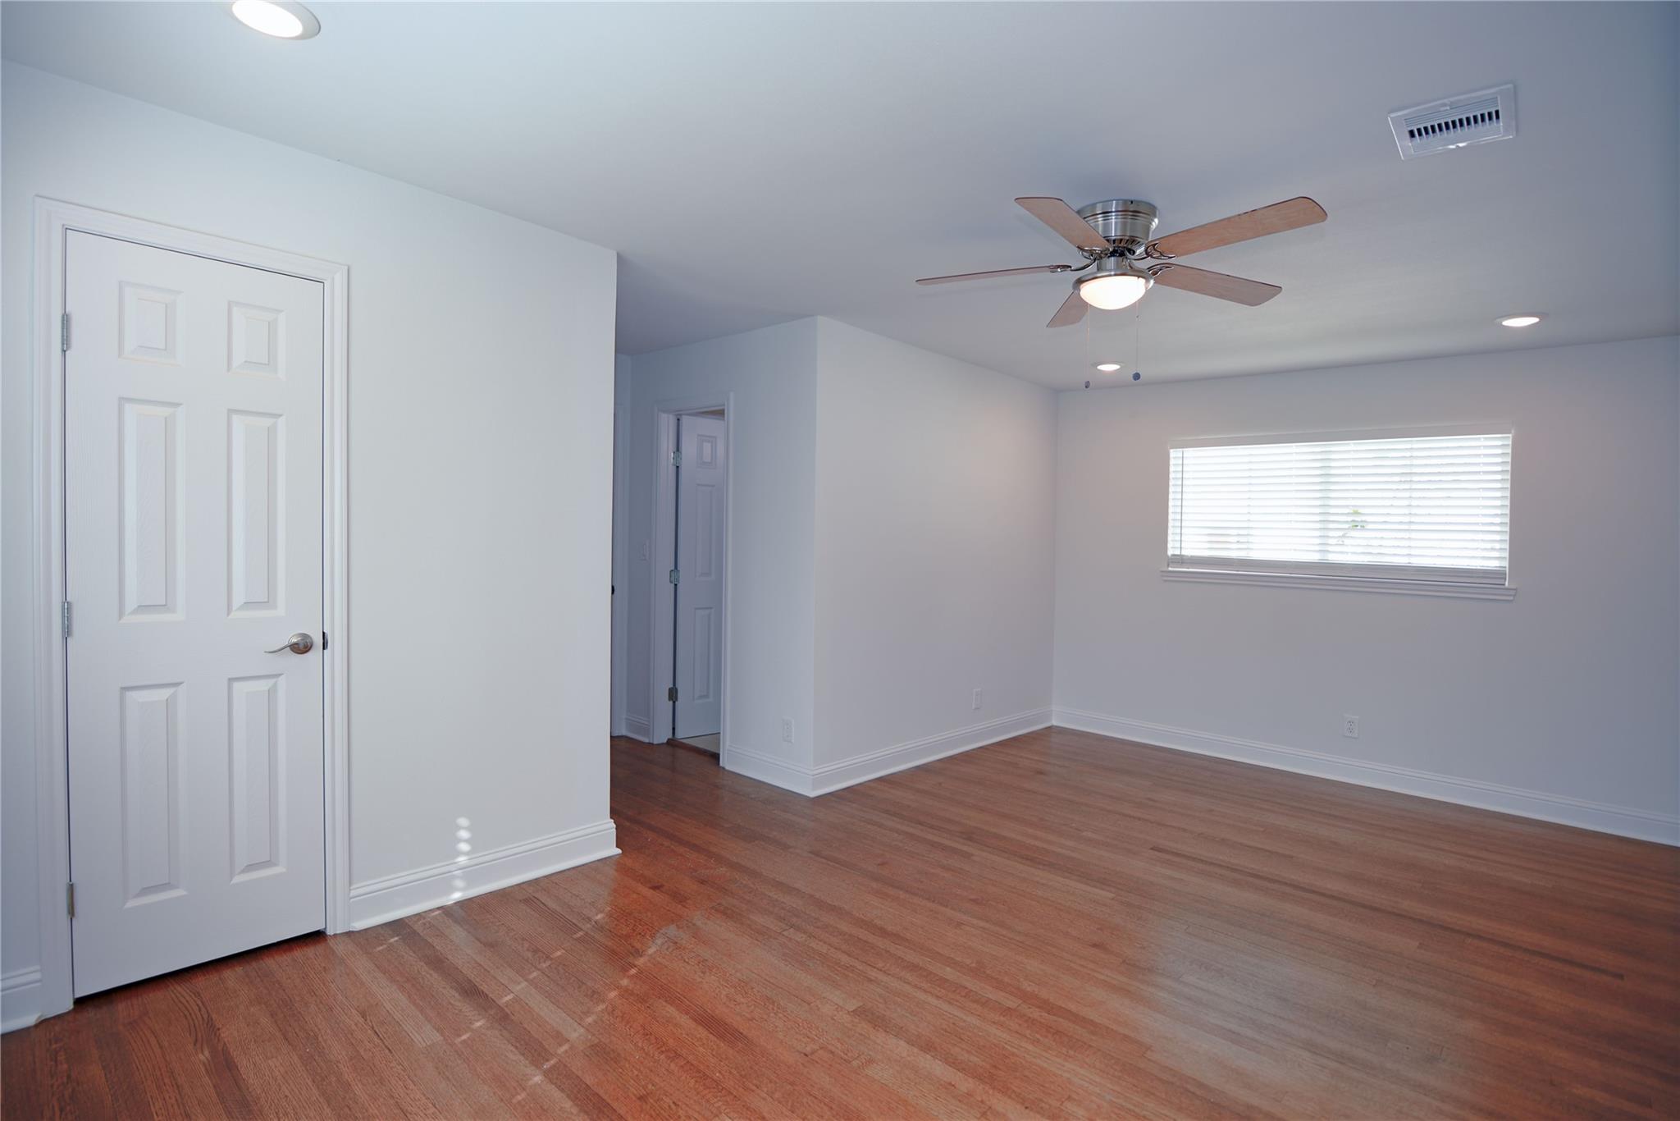
Empty bedroom with hardwood floors, two blinded windows, and a ceiling fan with light.
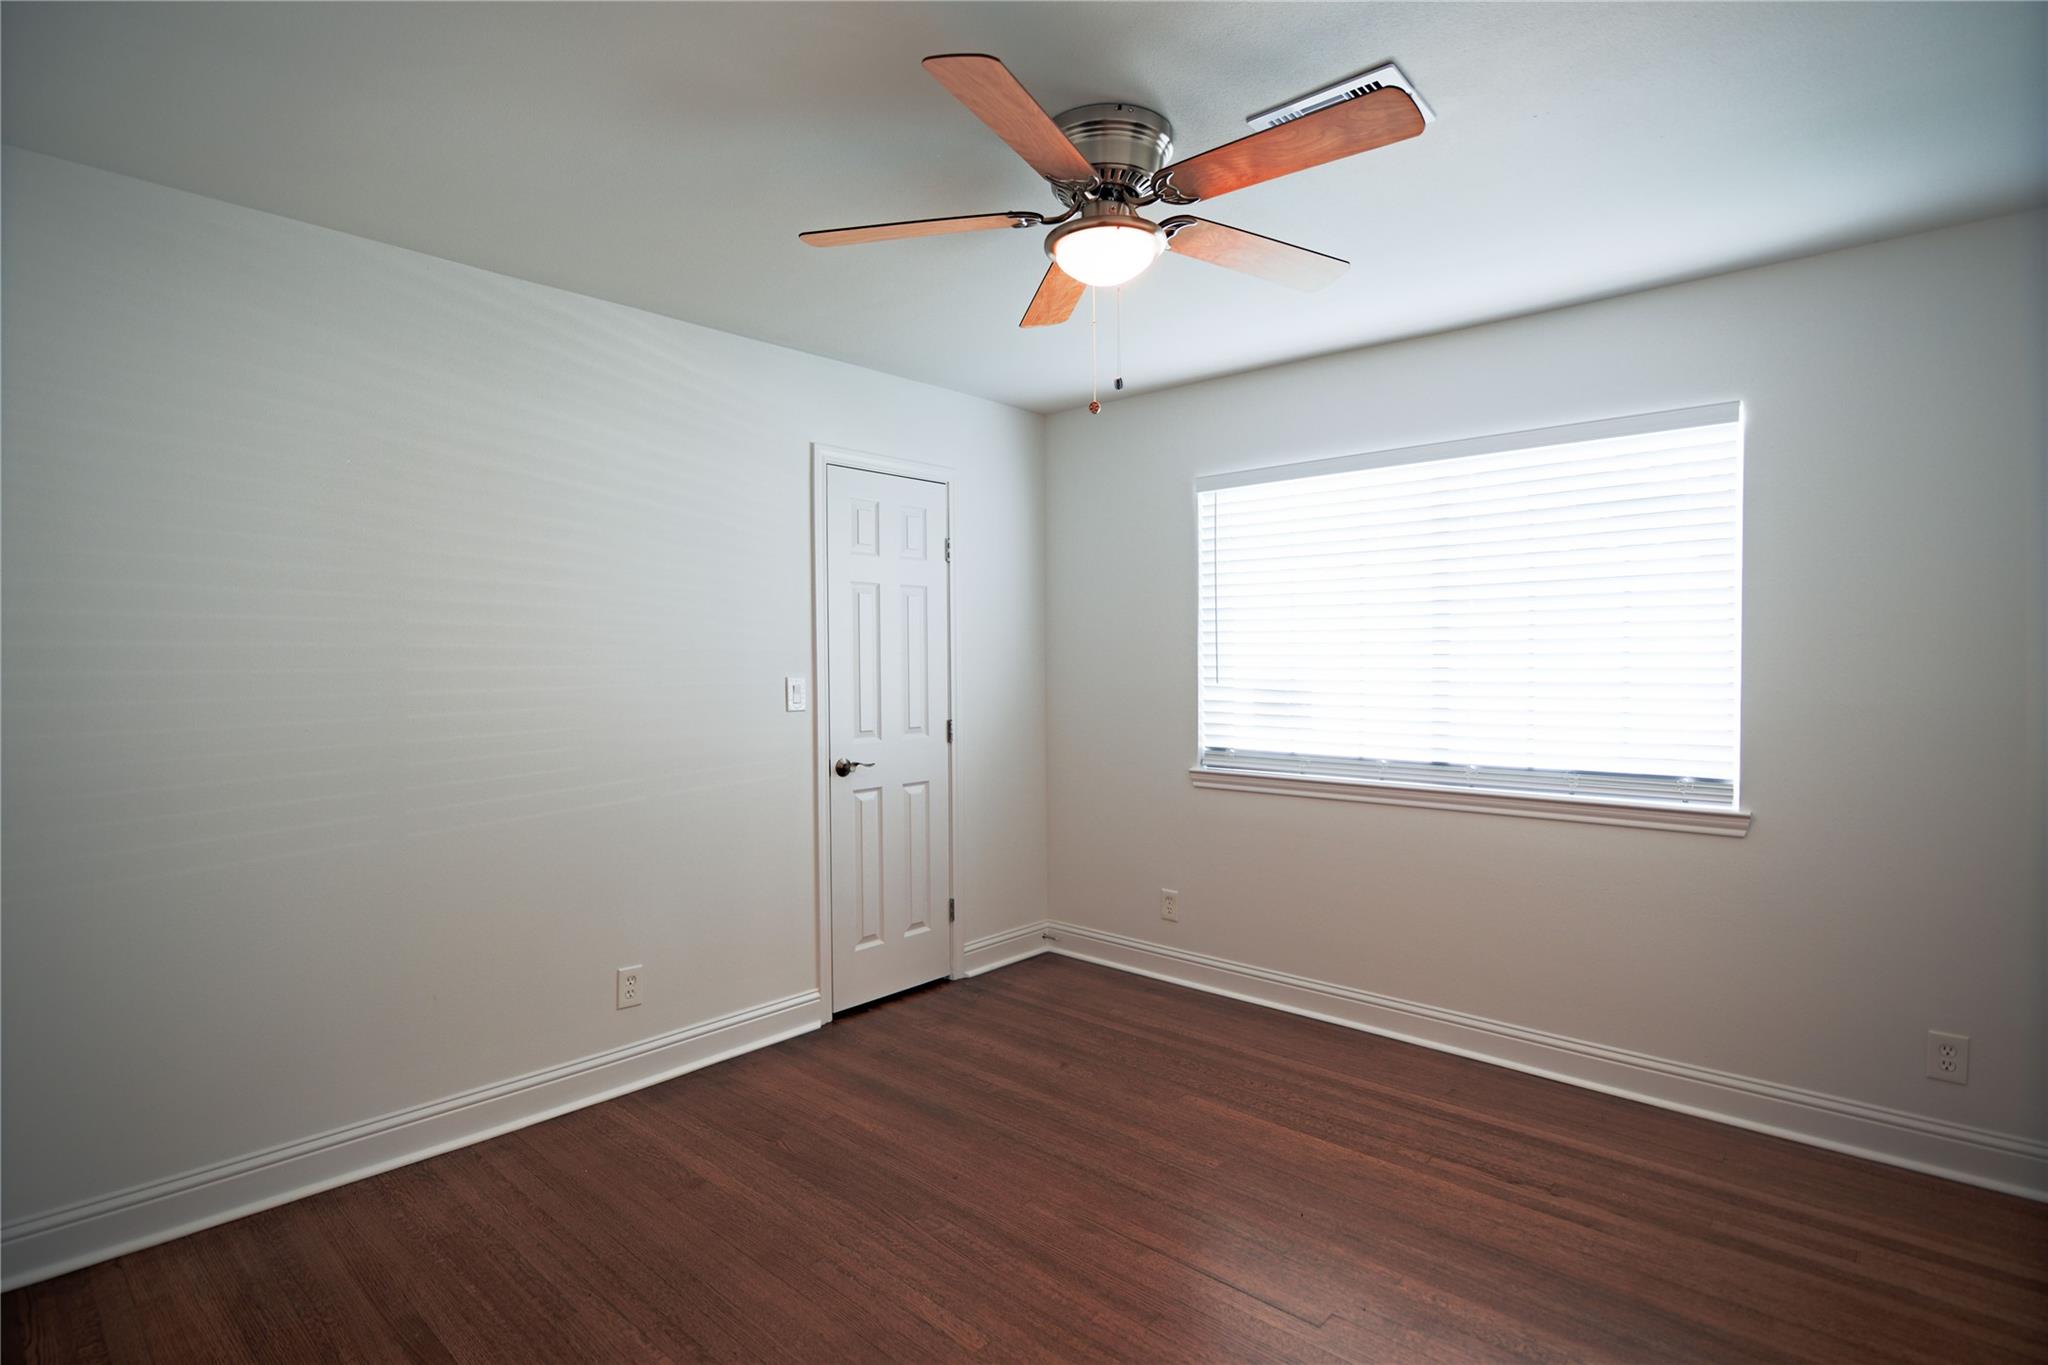
Empty room with dark hardwood floors, a ceiling fan, and a wide window with white blinds.
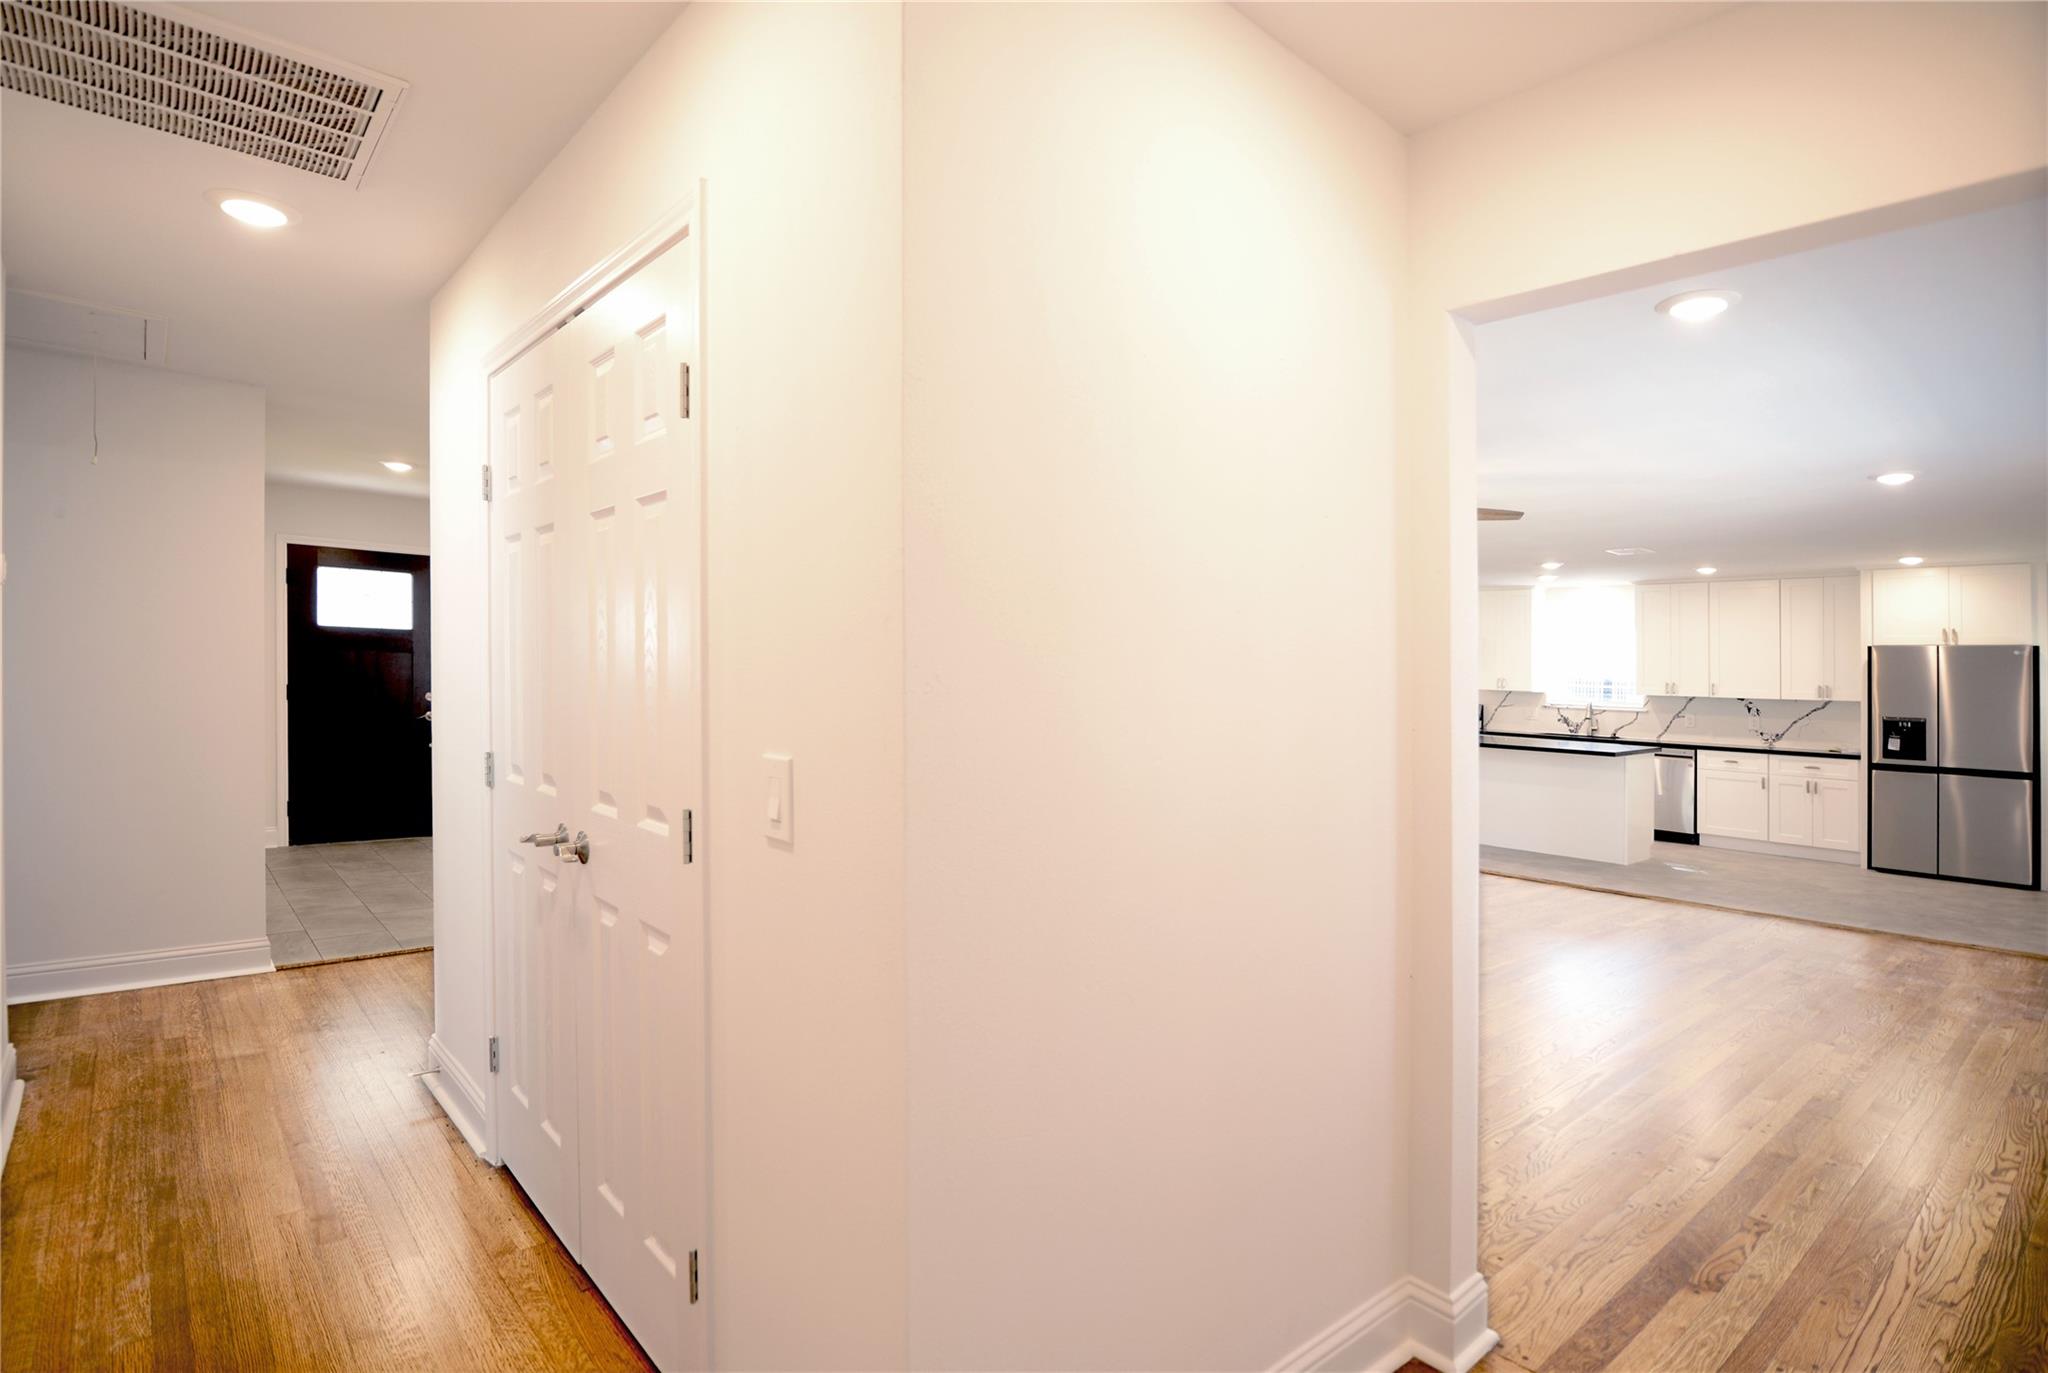
Entry hall with hardwood floors and white doors opening to a bright kitchen.
Empty bedroom with hardwood floors, ceiling fan, and a window with blinds.
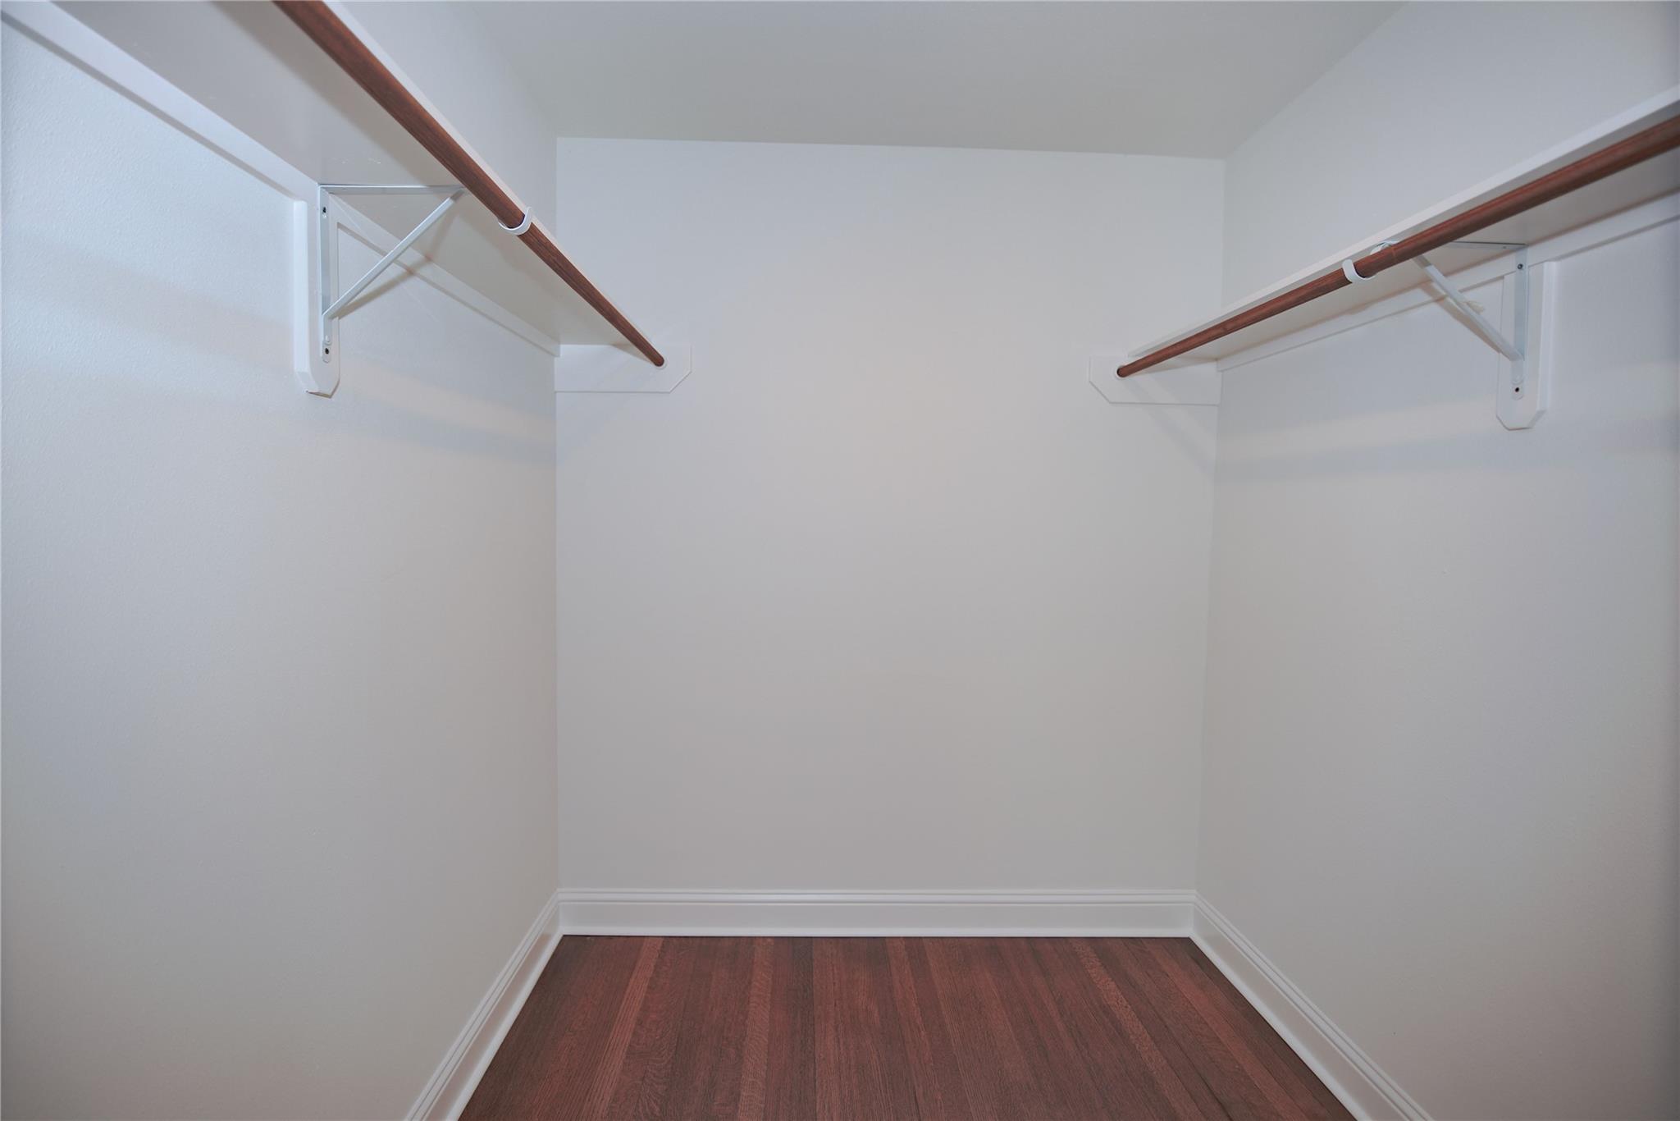
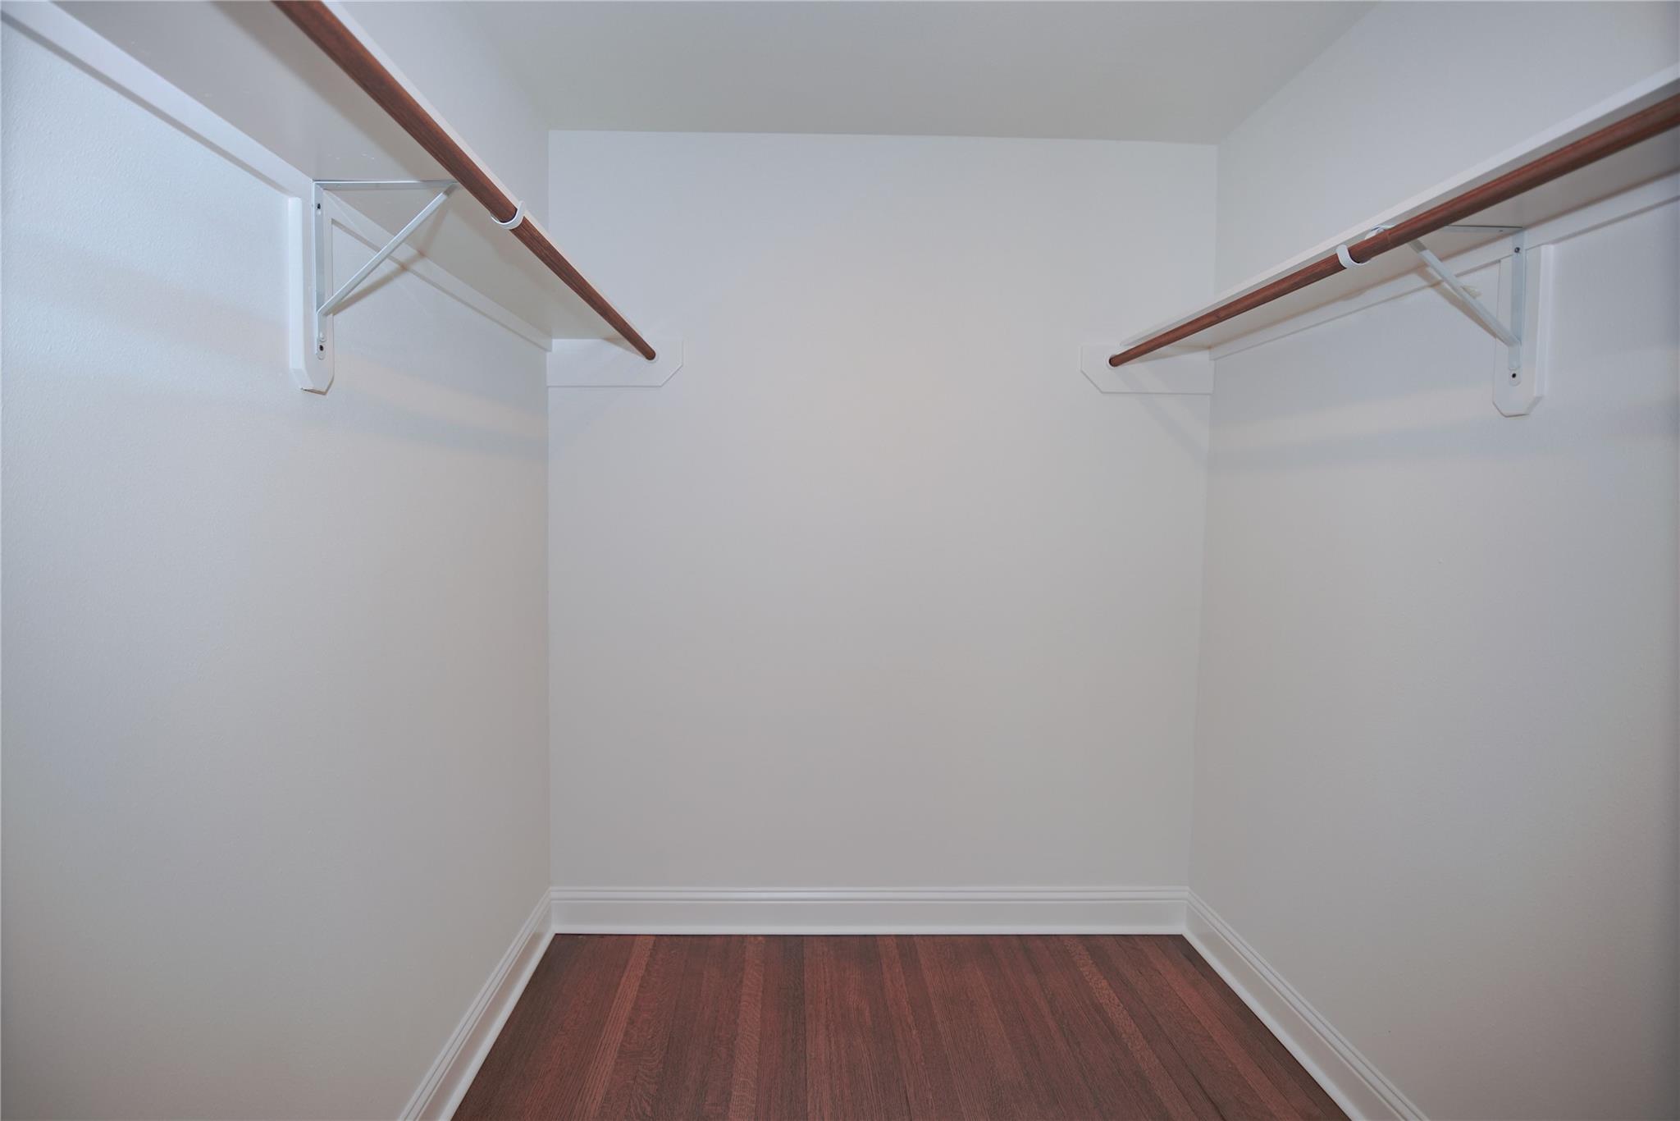
Empty walk-in closet with two wooden hanging rods and dark wood flooring.
Empty walk-in closet with dark wood flooring and hanging rods along both walls.
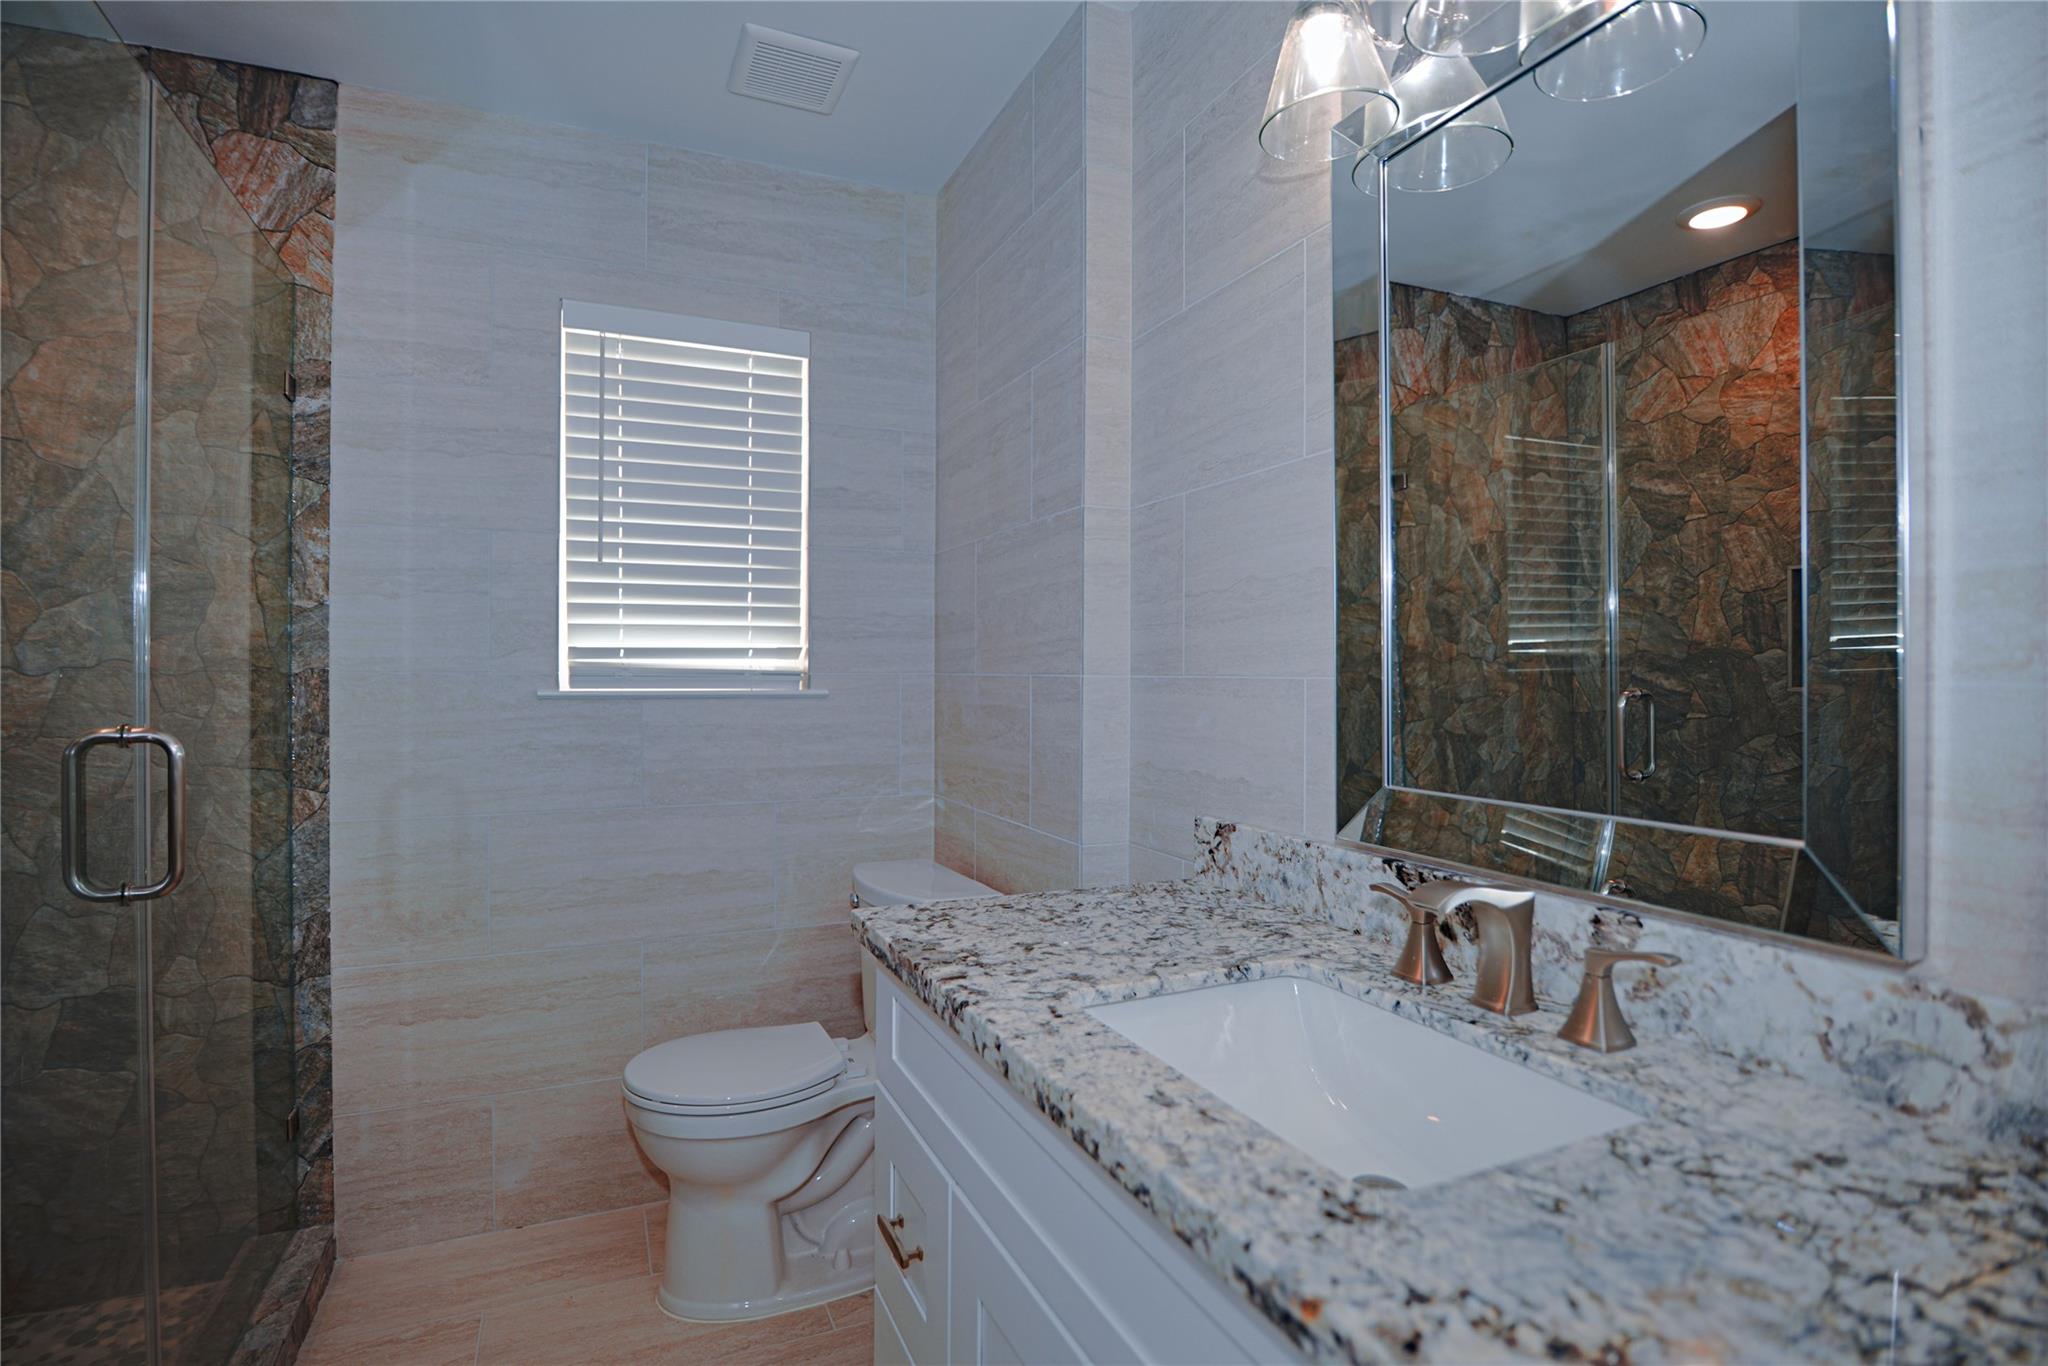
Bathroom with a glass-enclosed stone shower, granite vanity, and white tile.
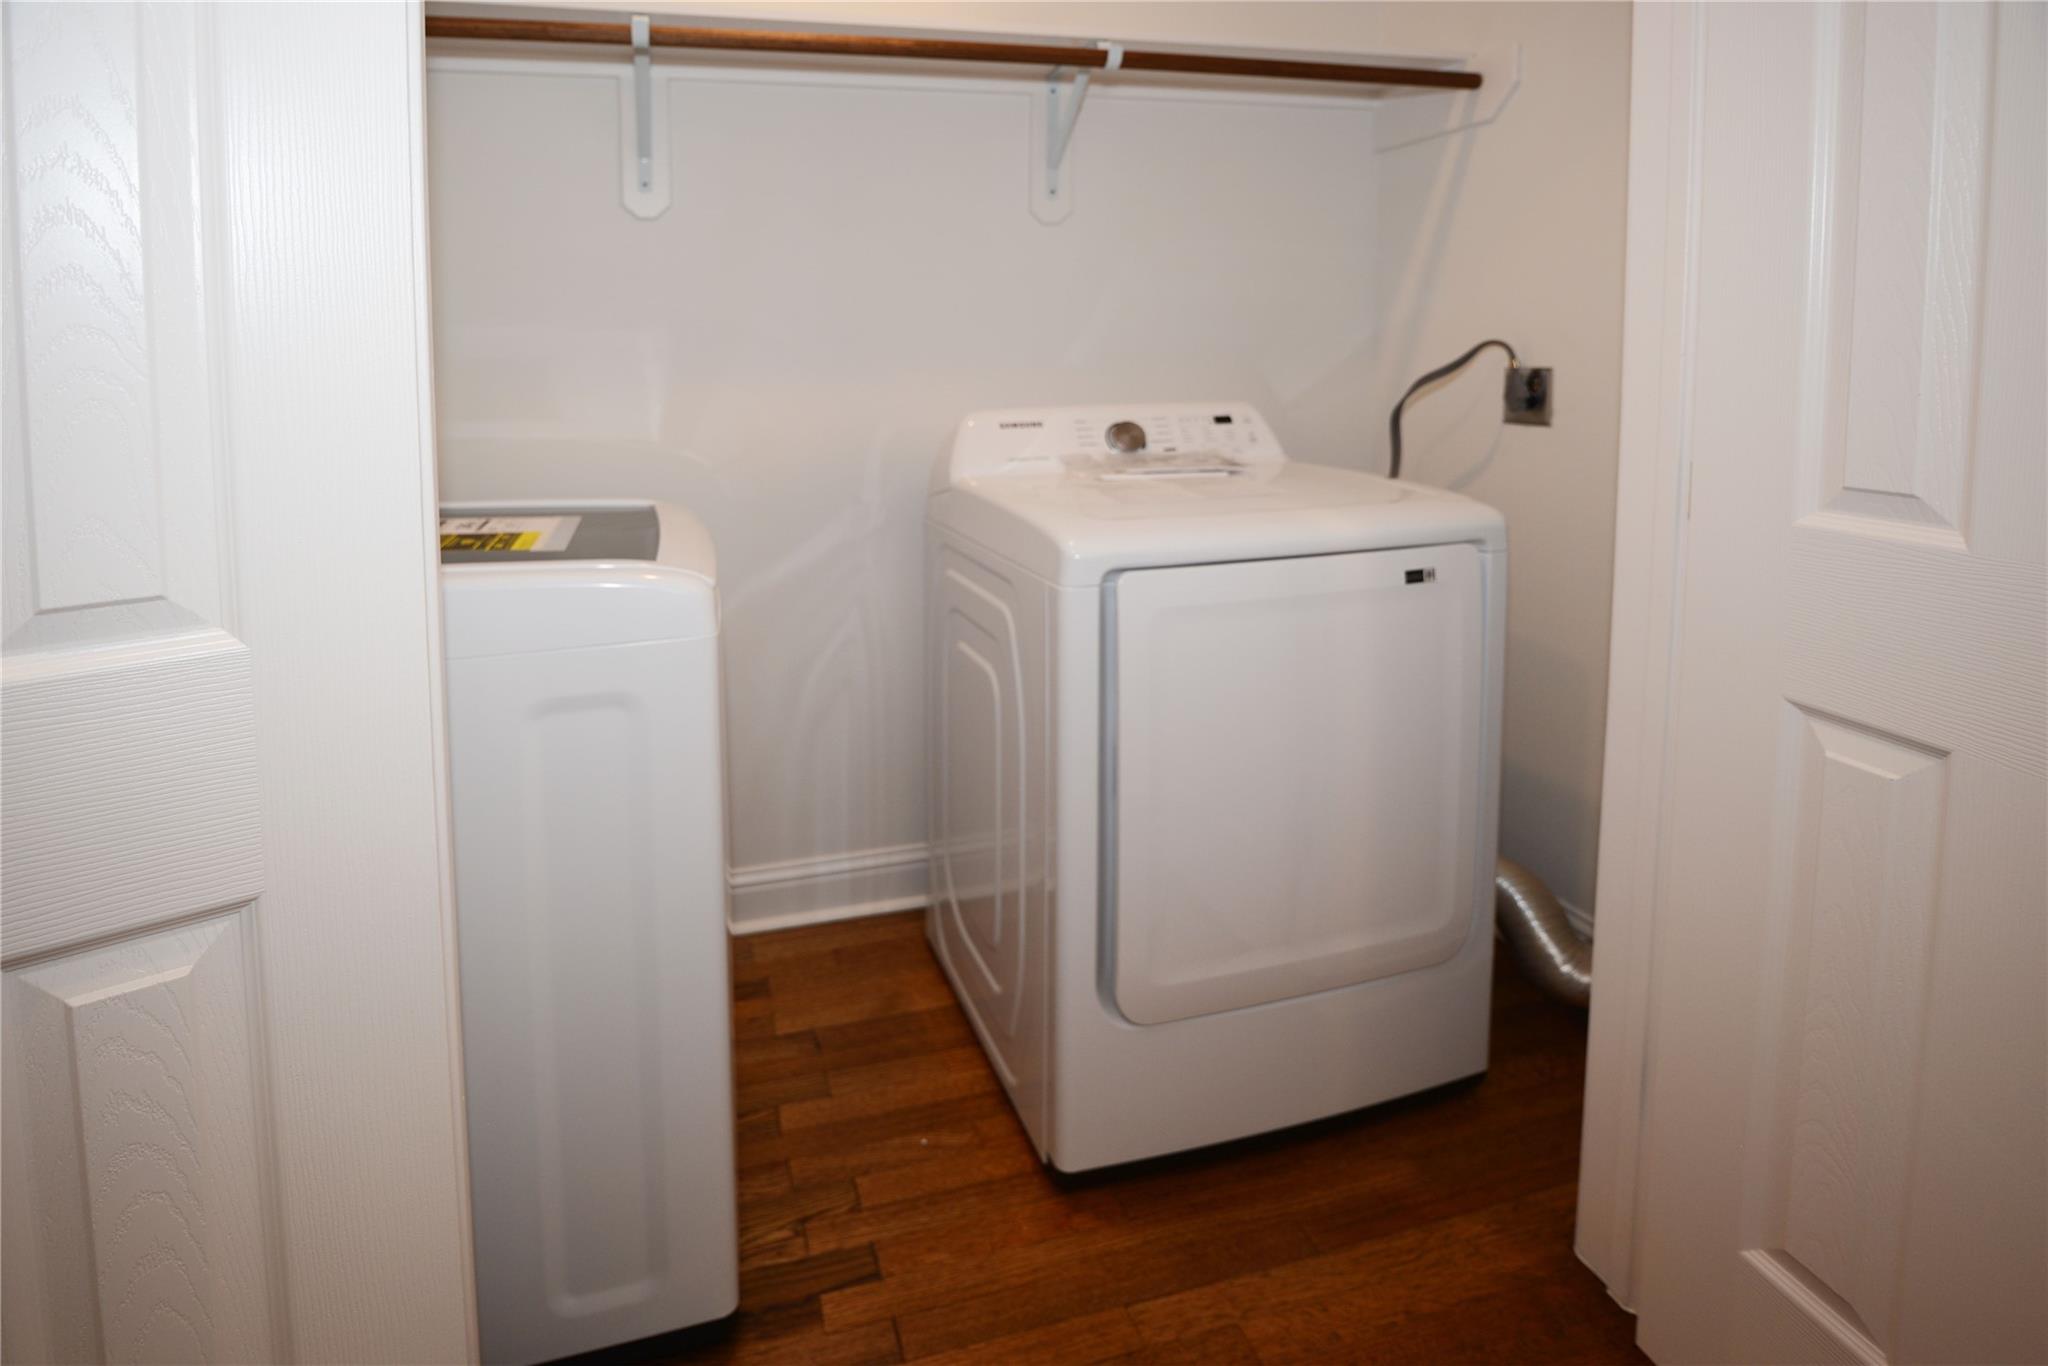
Laundry room with a top-loading washer, front-loading dryer, and overhead shelf.
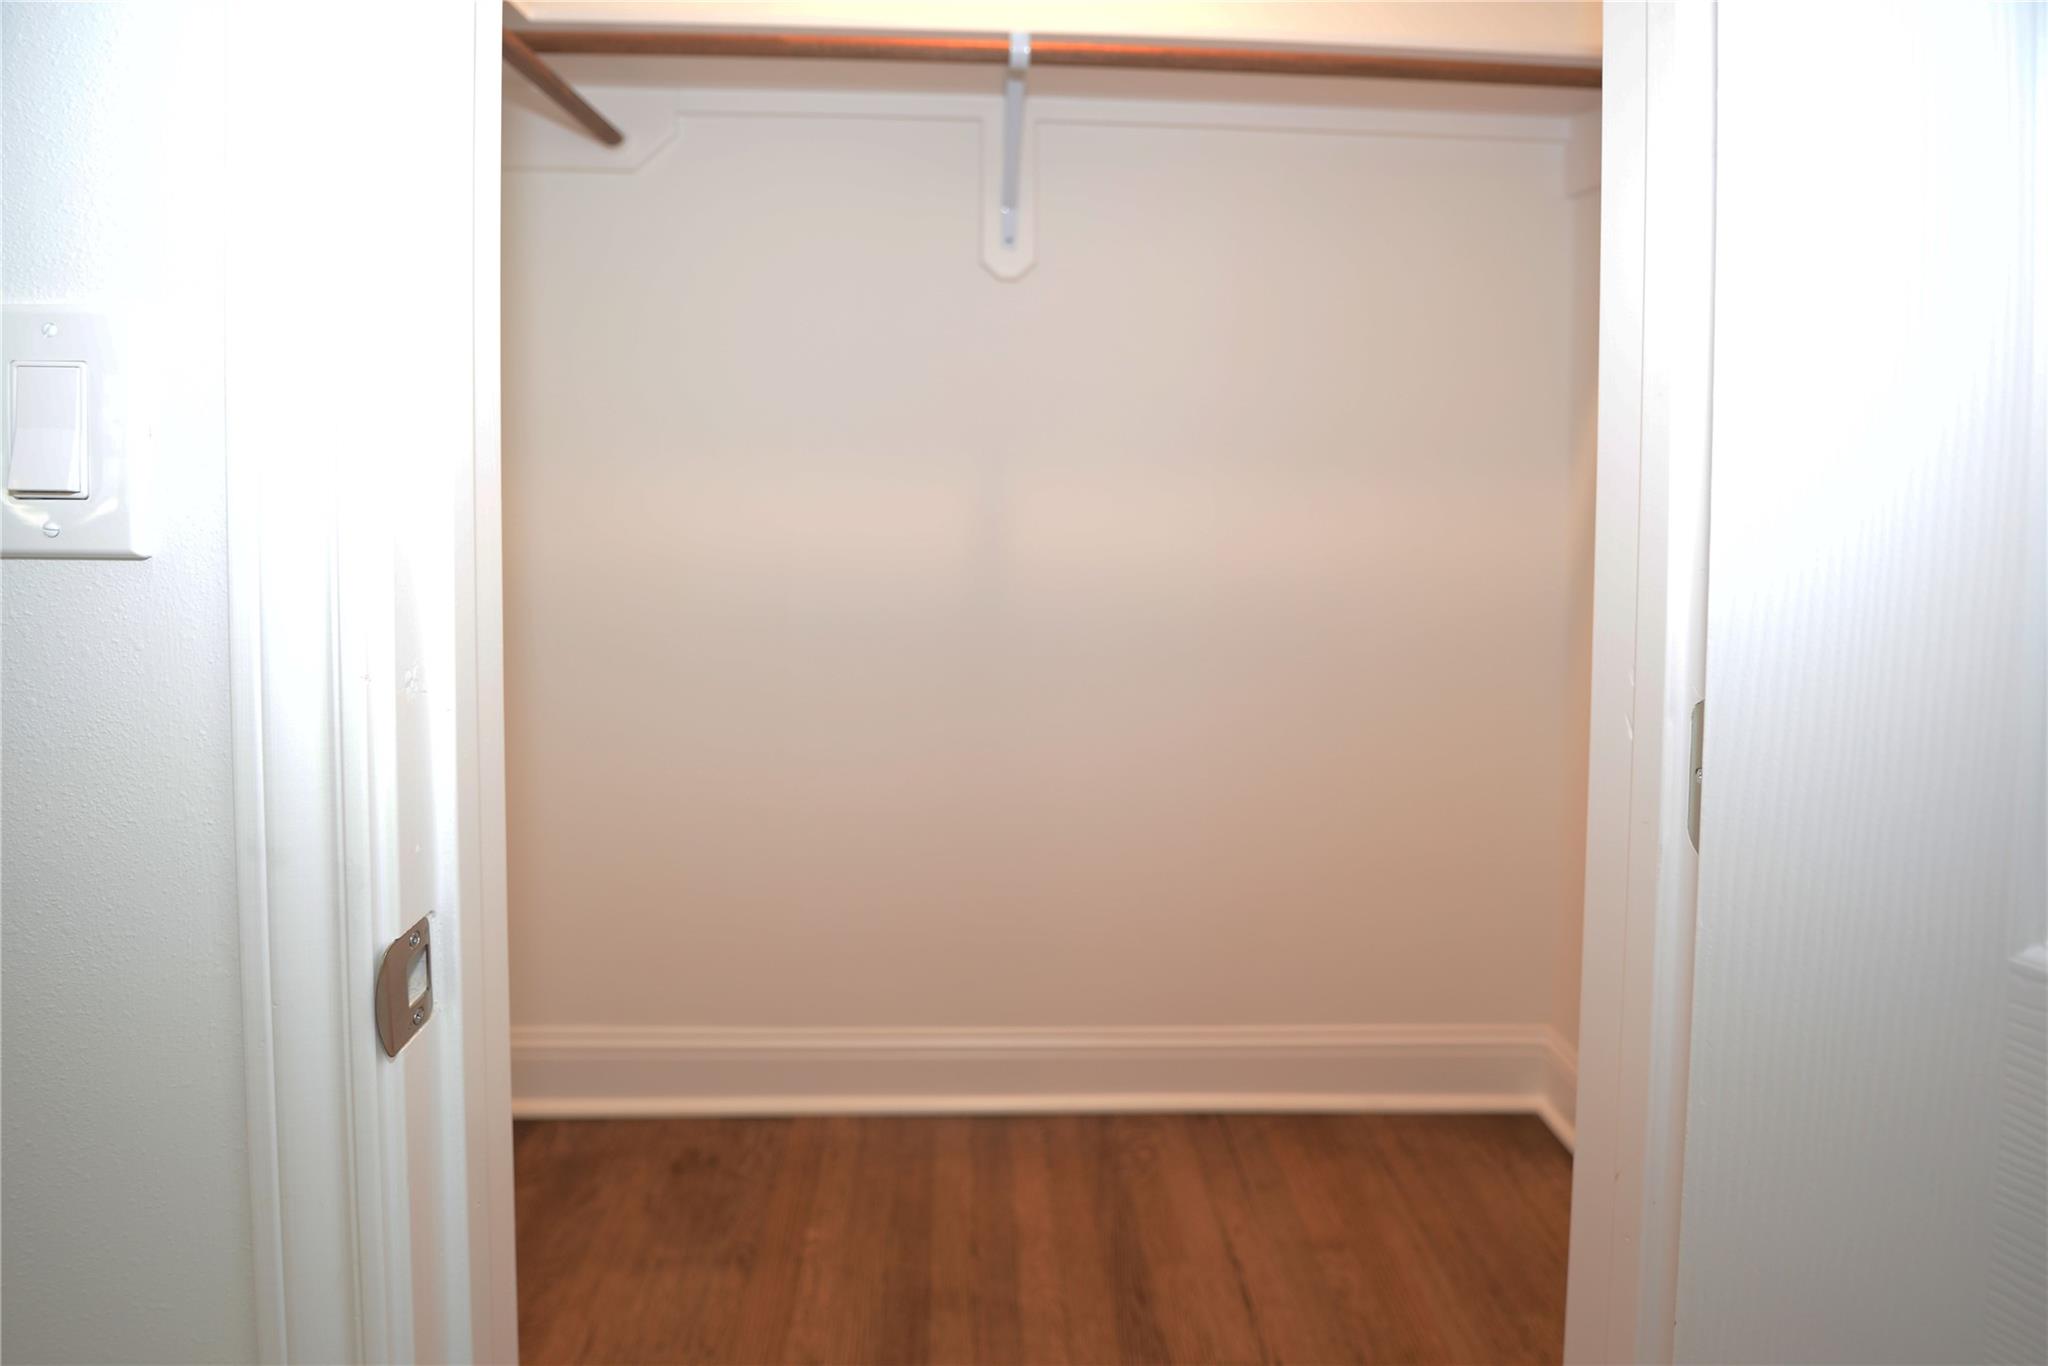
Empty closet with a hanging rod and wood flooring.
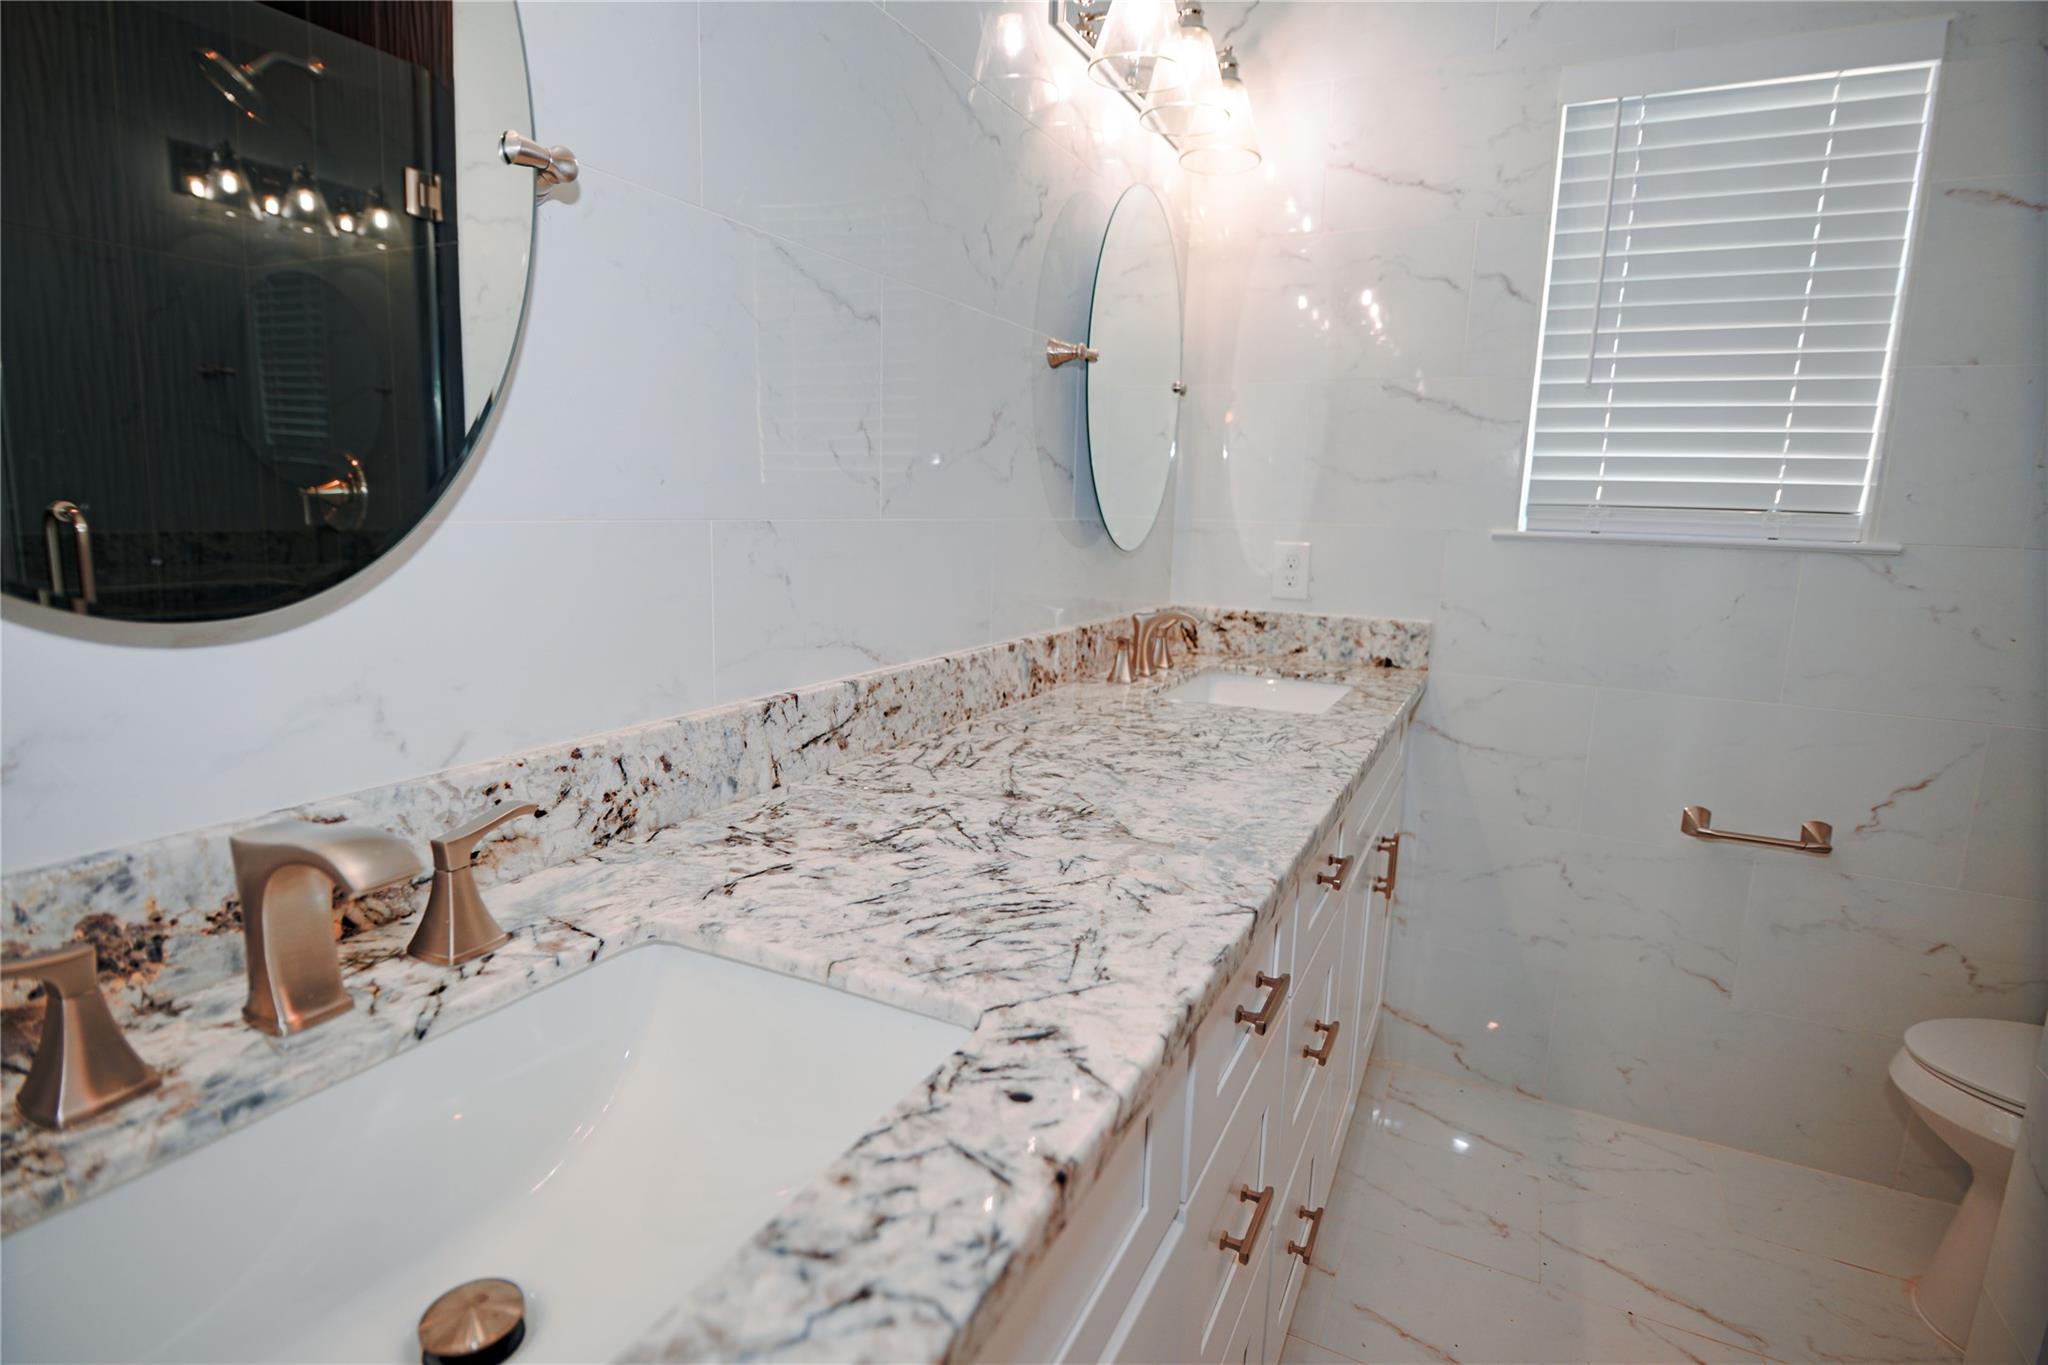
Bathroom vanity with veined stone counters, copper-tone fixtures, oval mirror, and shuttered window.
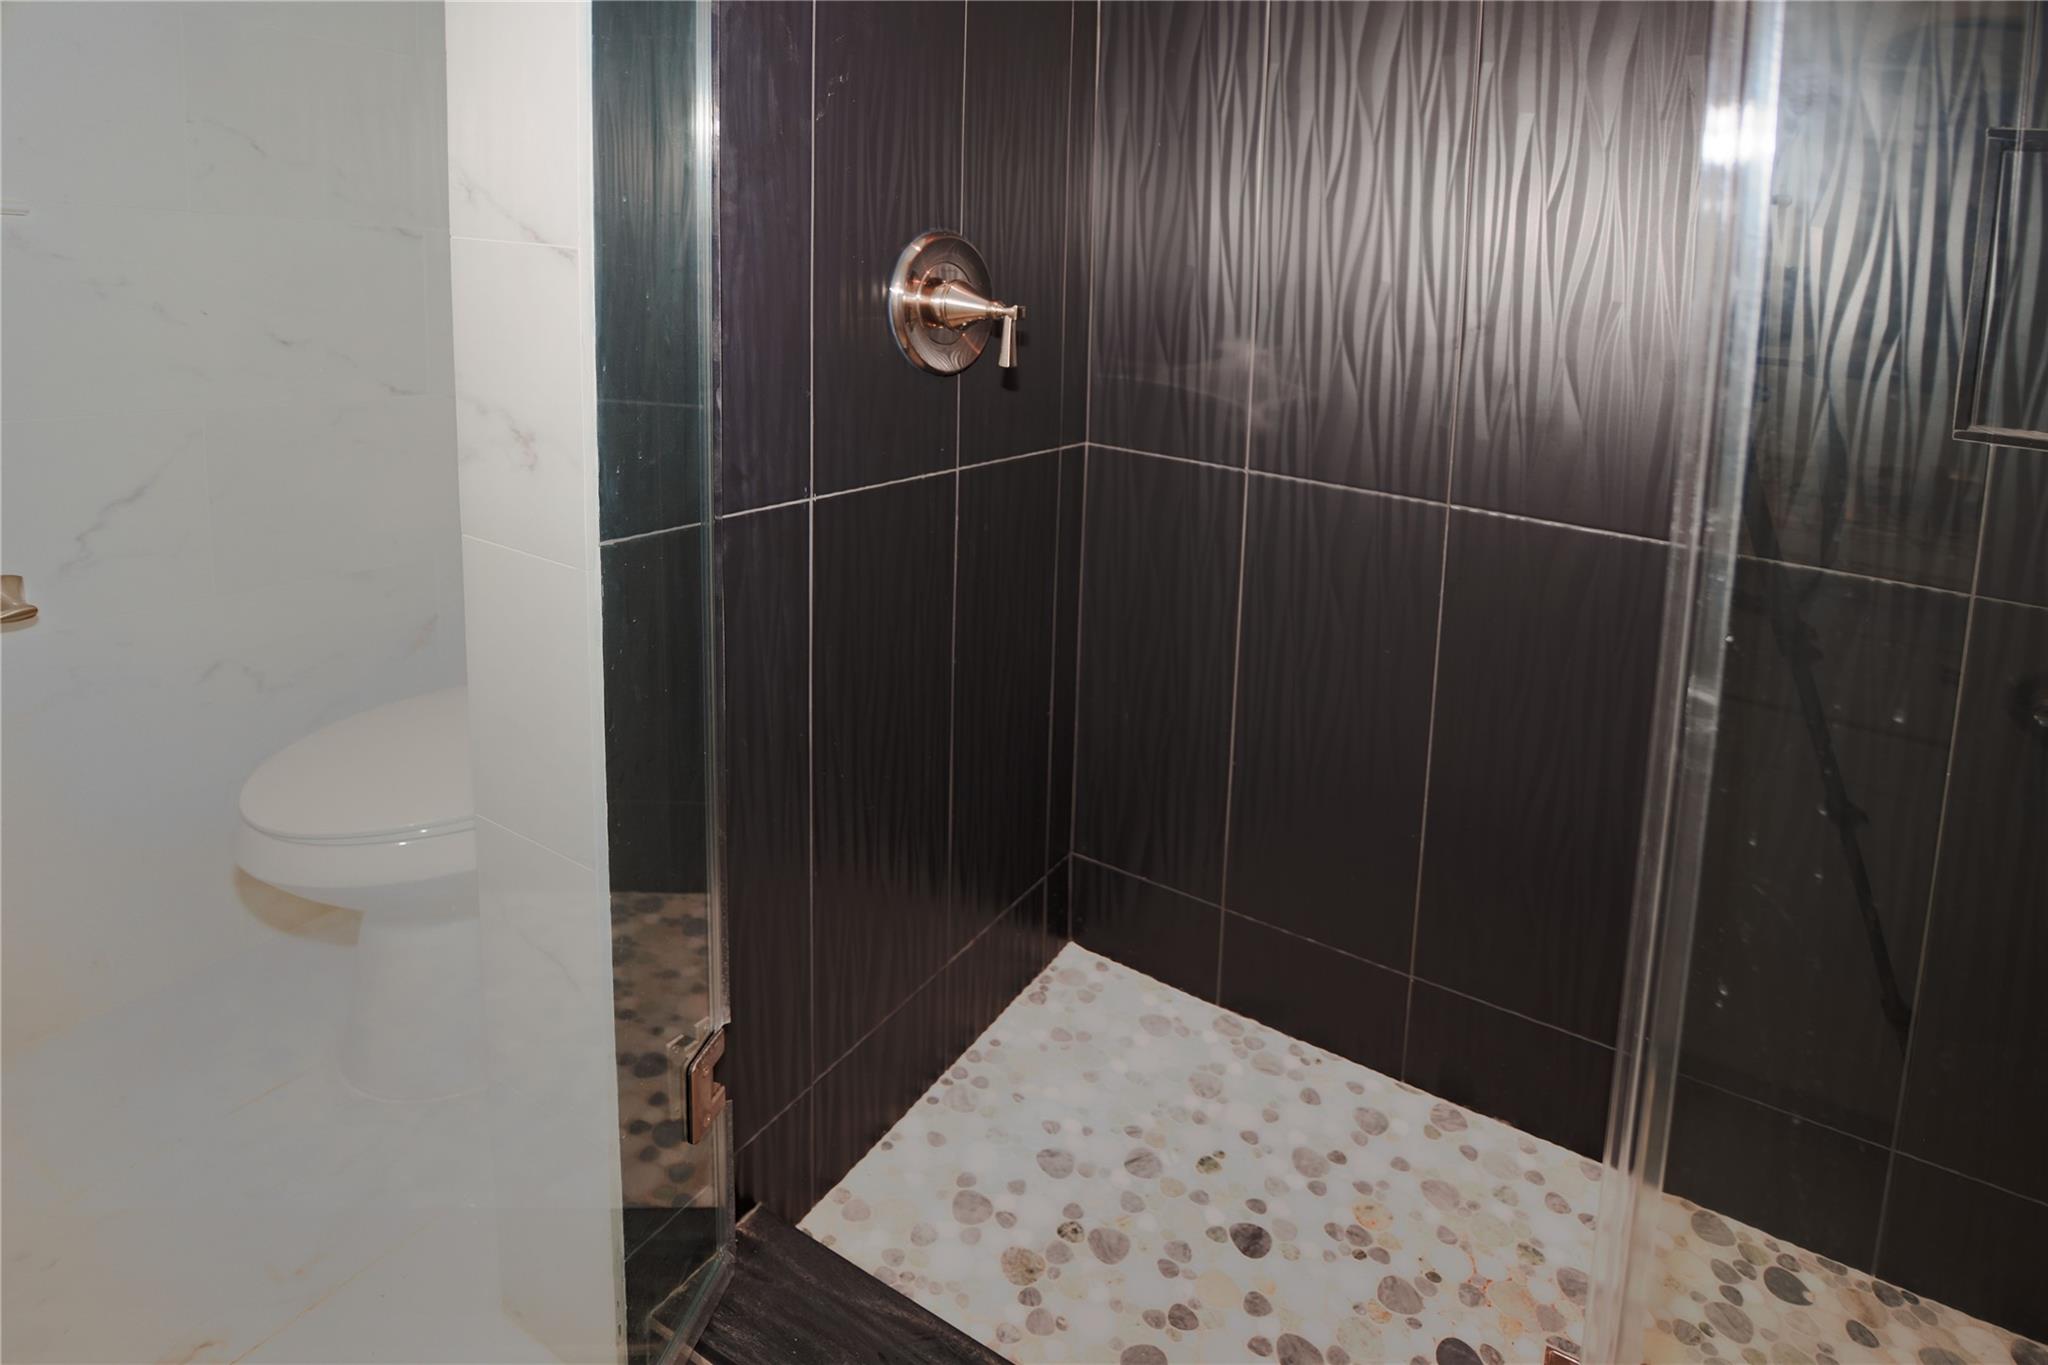
Walk-in shower with dark textured tile, bronze control, and pale pebble-patterned floor.
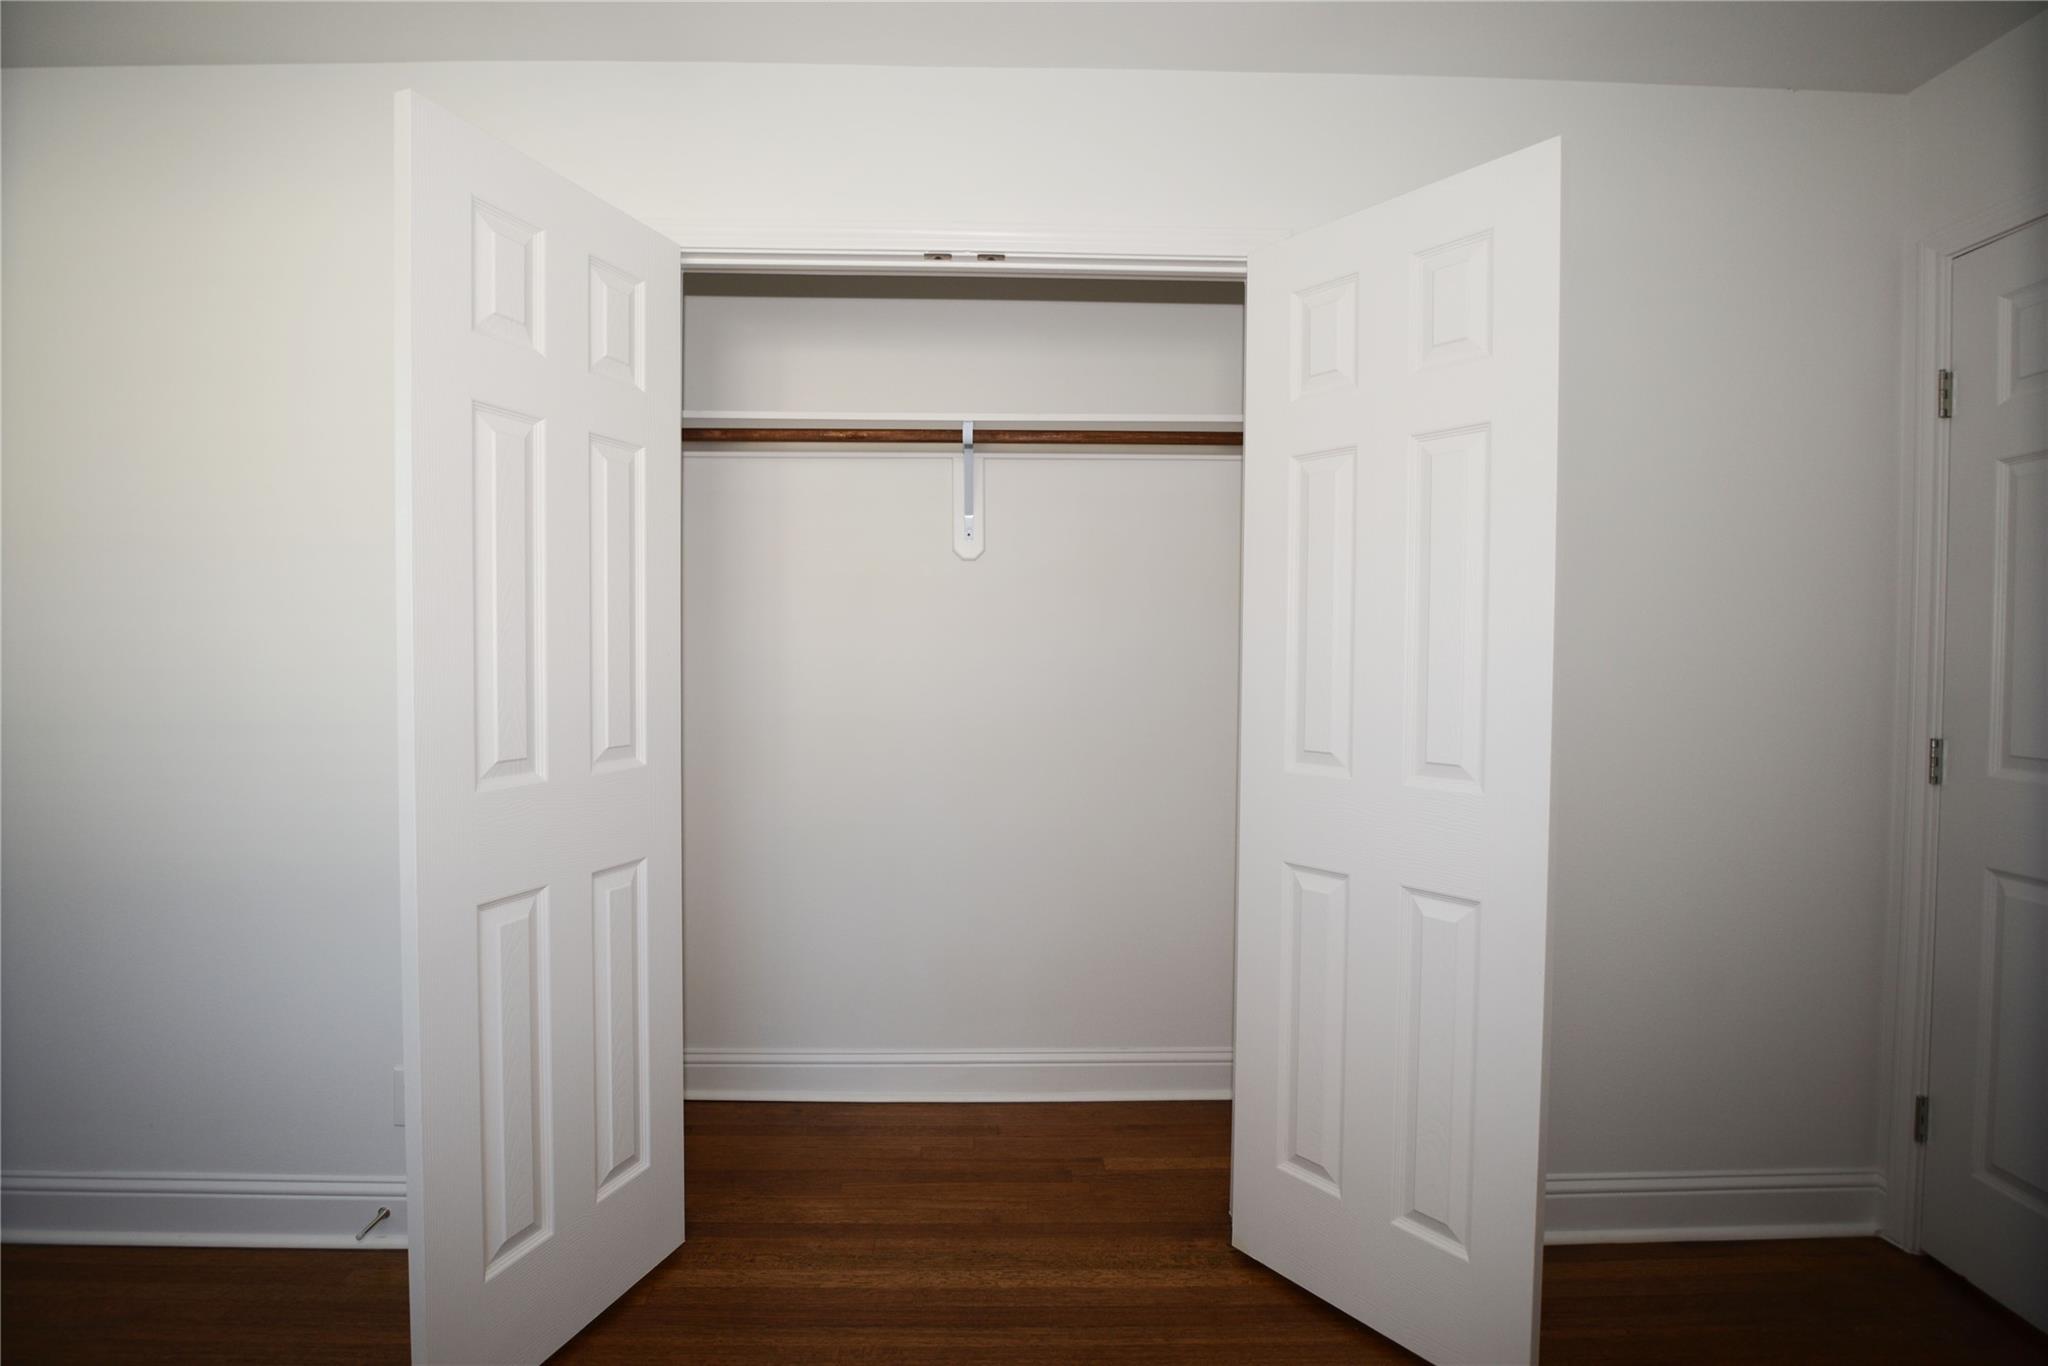
Empty closet with open white doors, a wooden hanging rod and dark hardwood flooring.
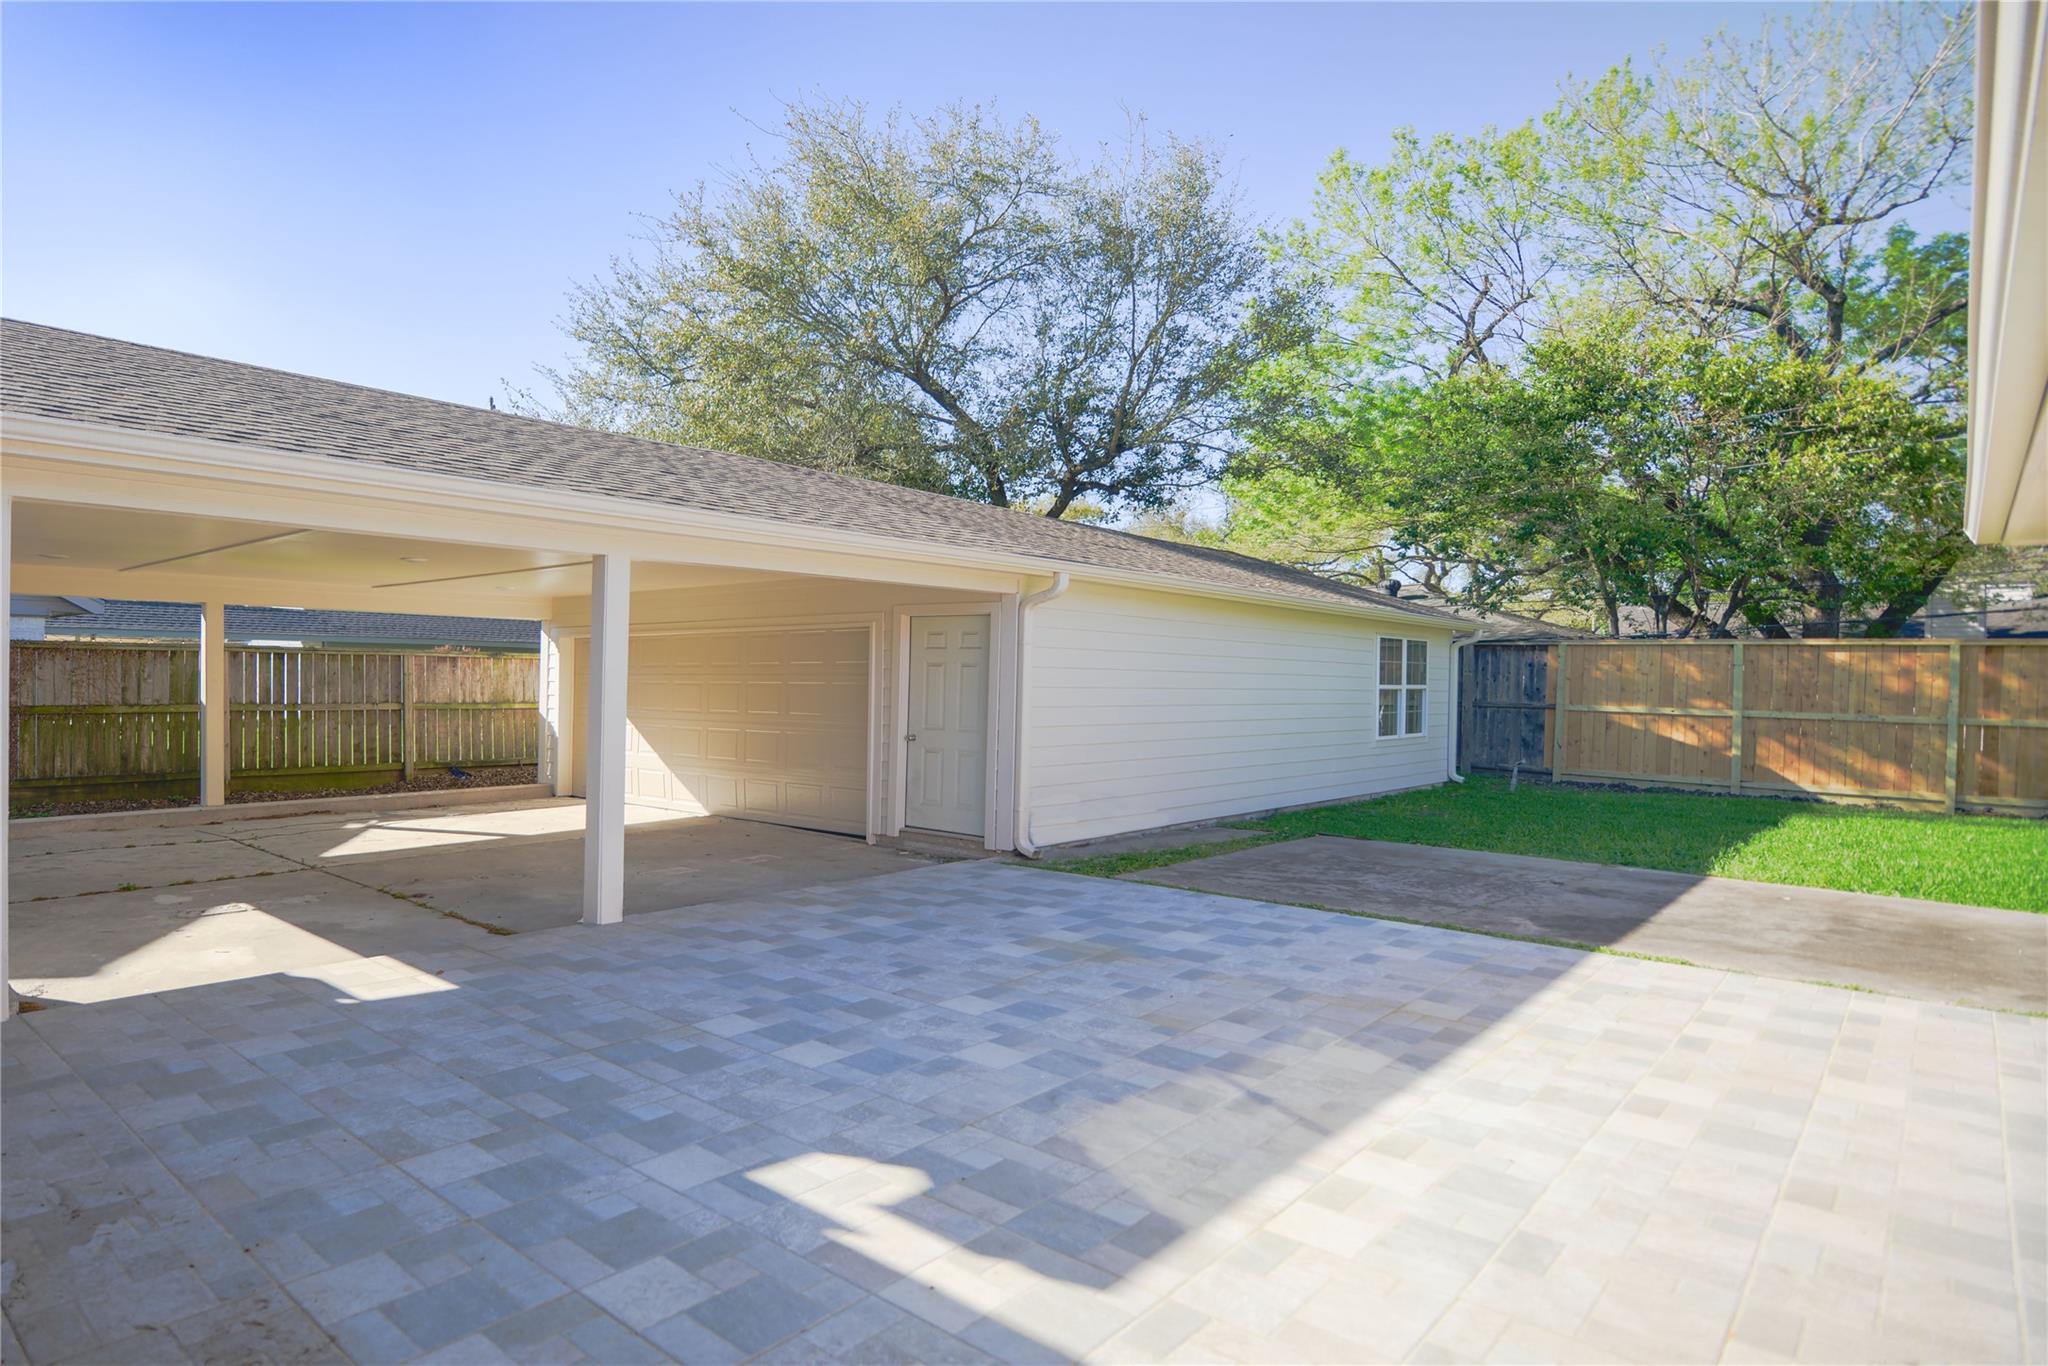
Paved backyard patio beside a white garage and covered carport, with a fenced lawn and mature trees.
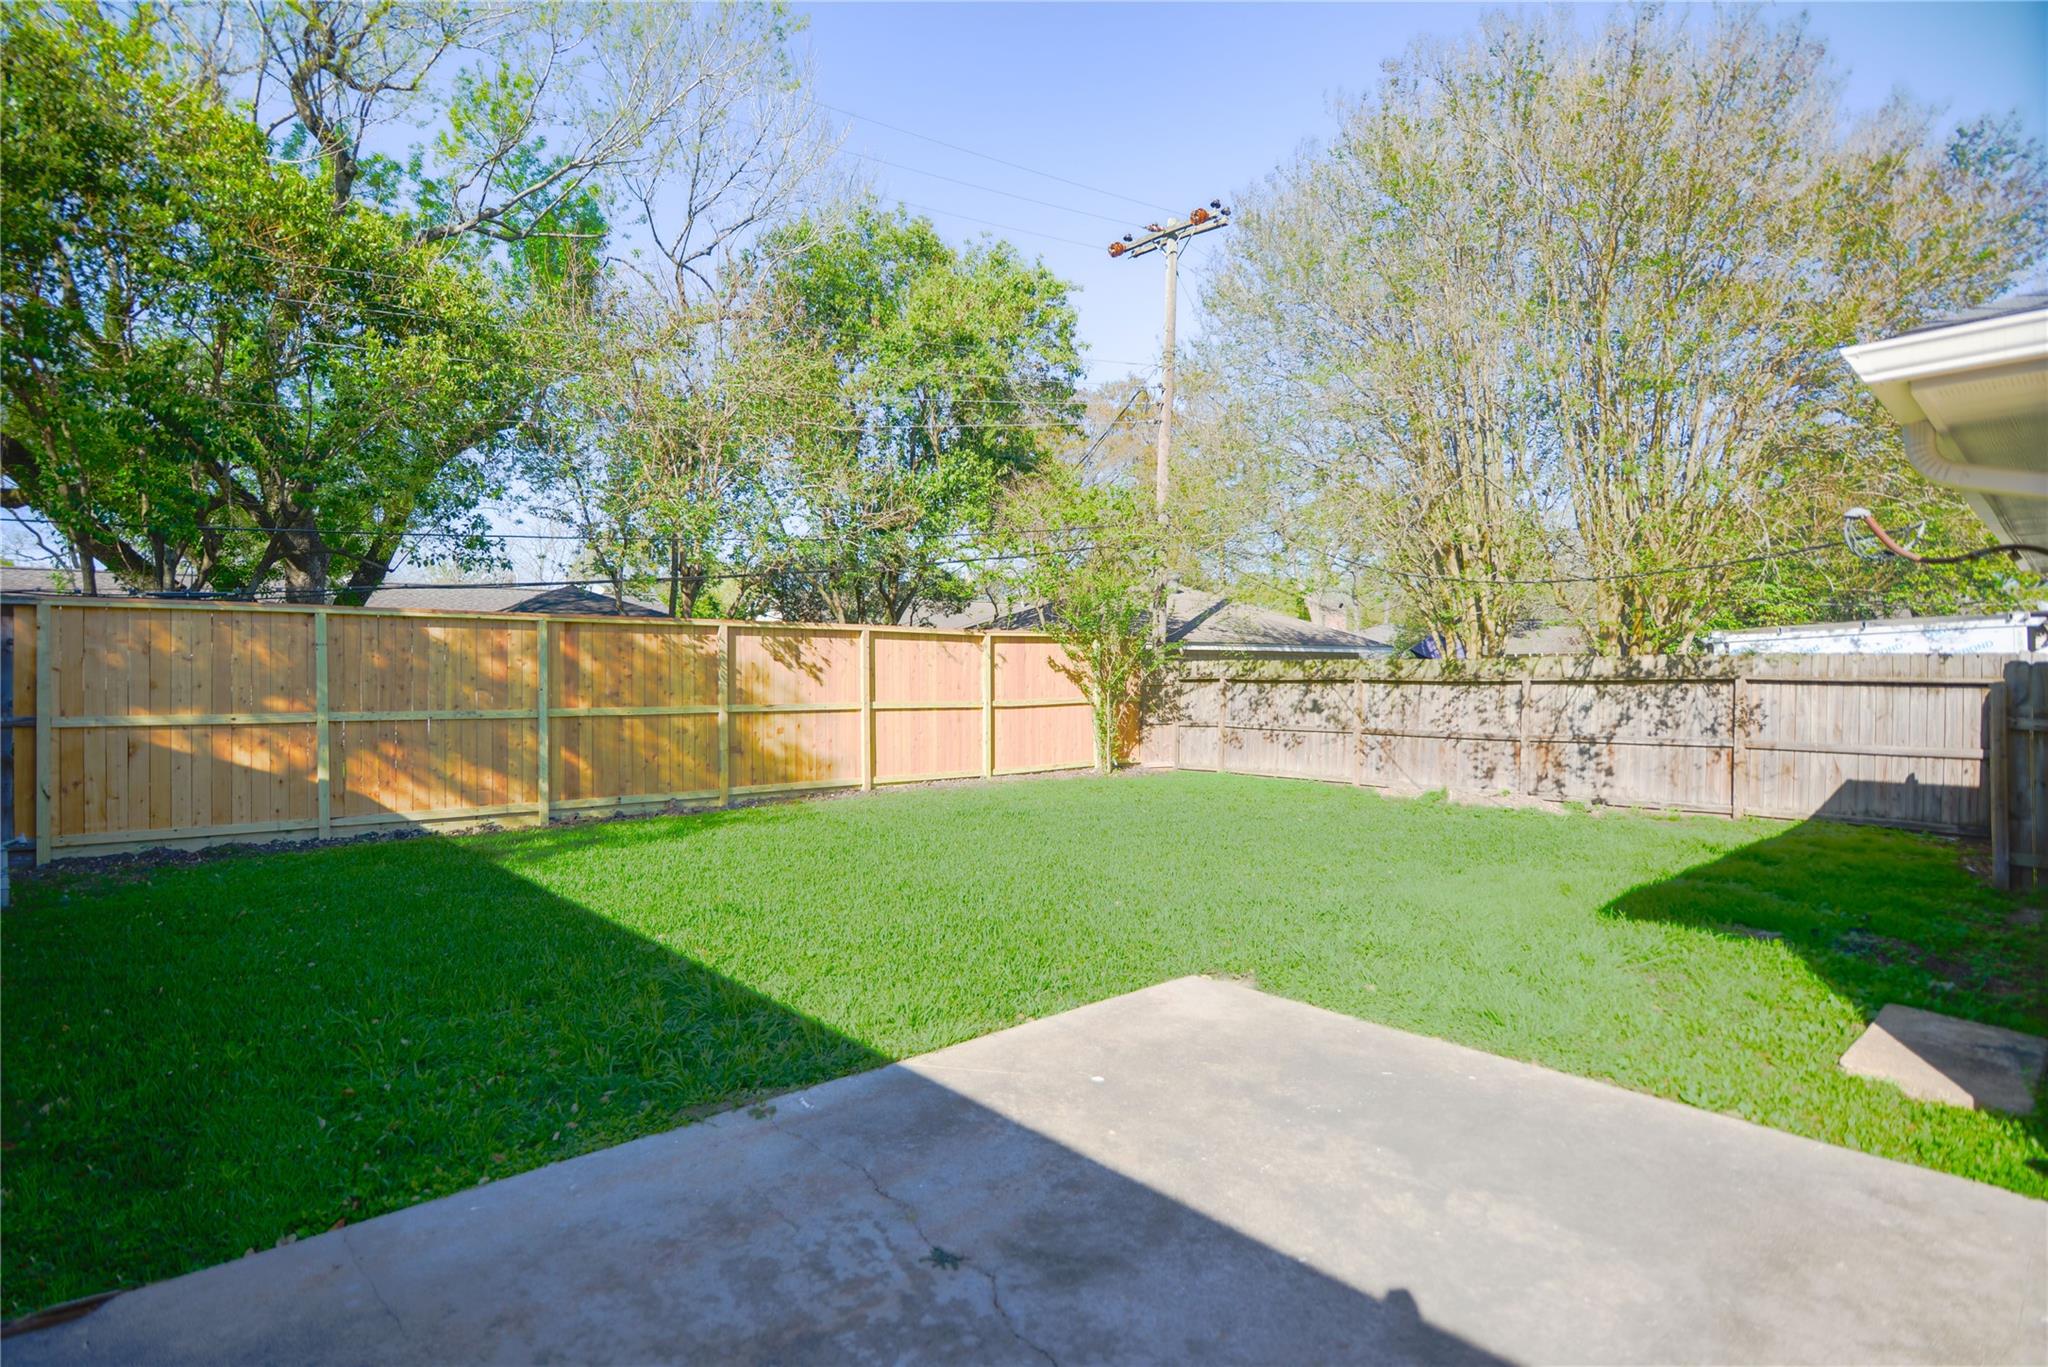
Fenced backyard with a green lawn, mature trees, and a concrete patio.
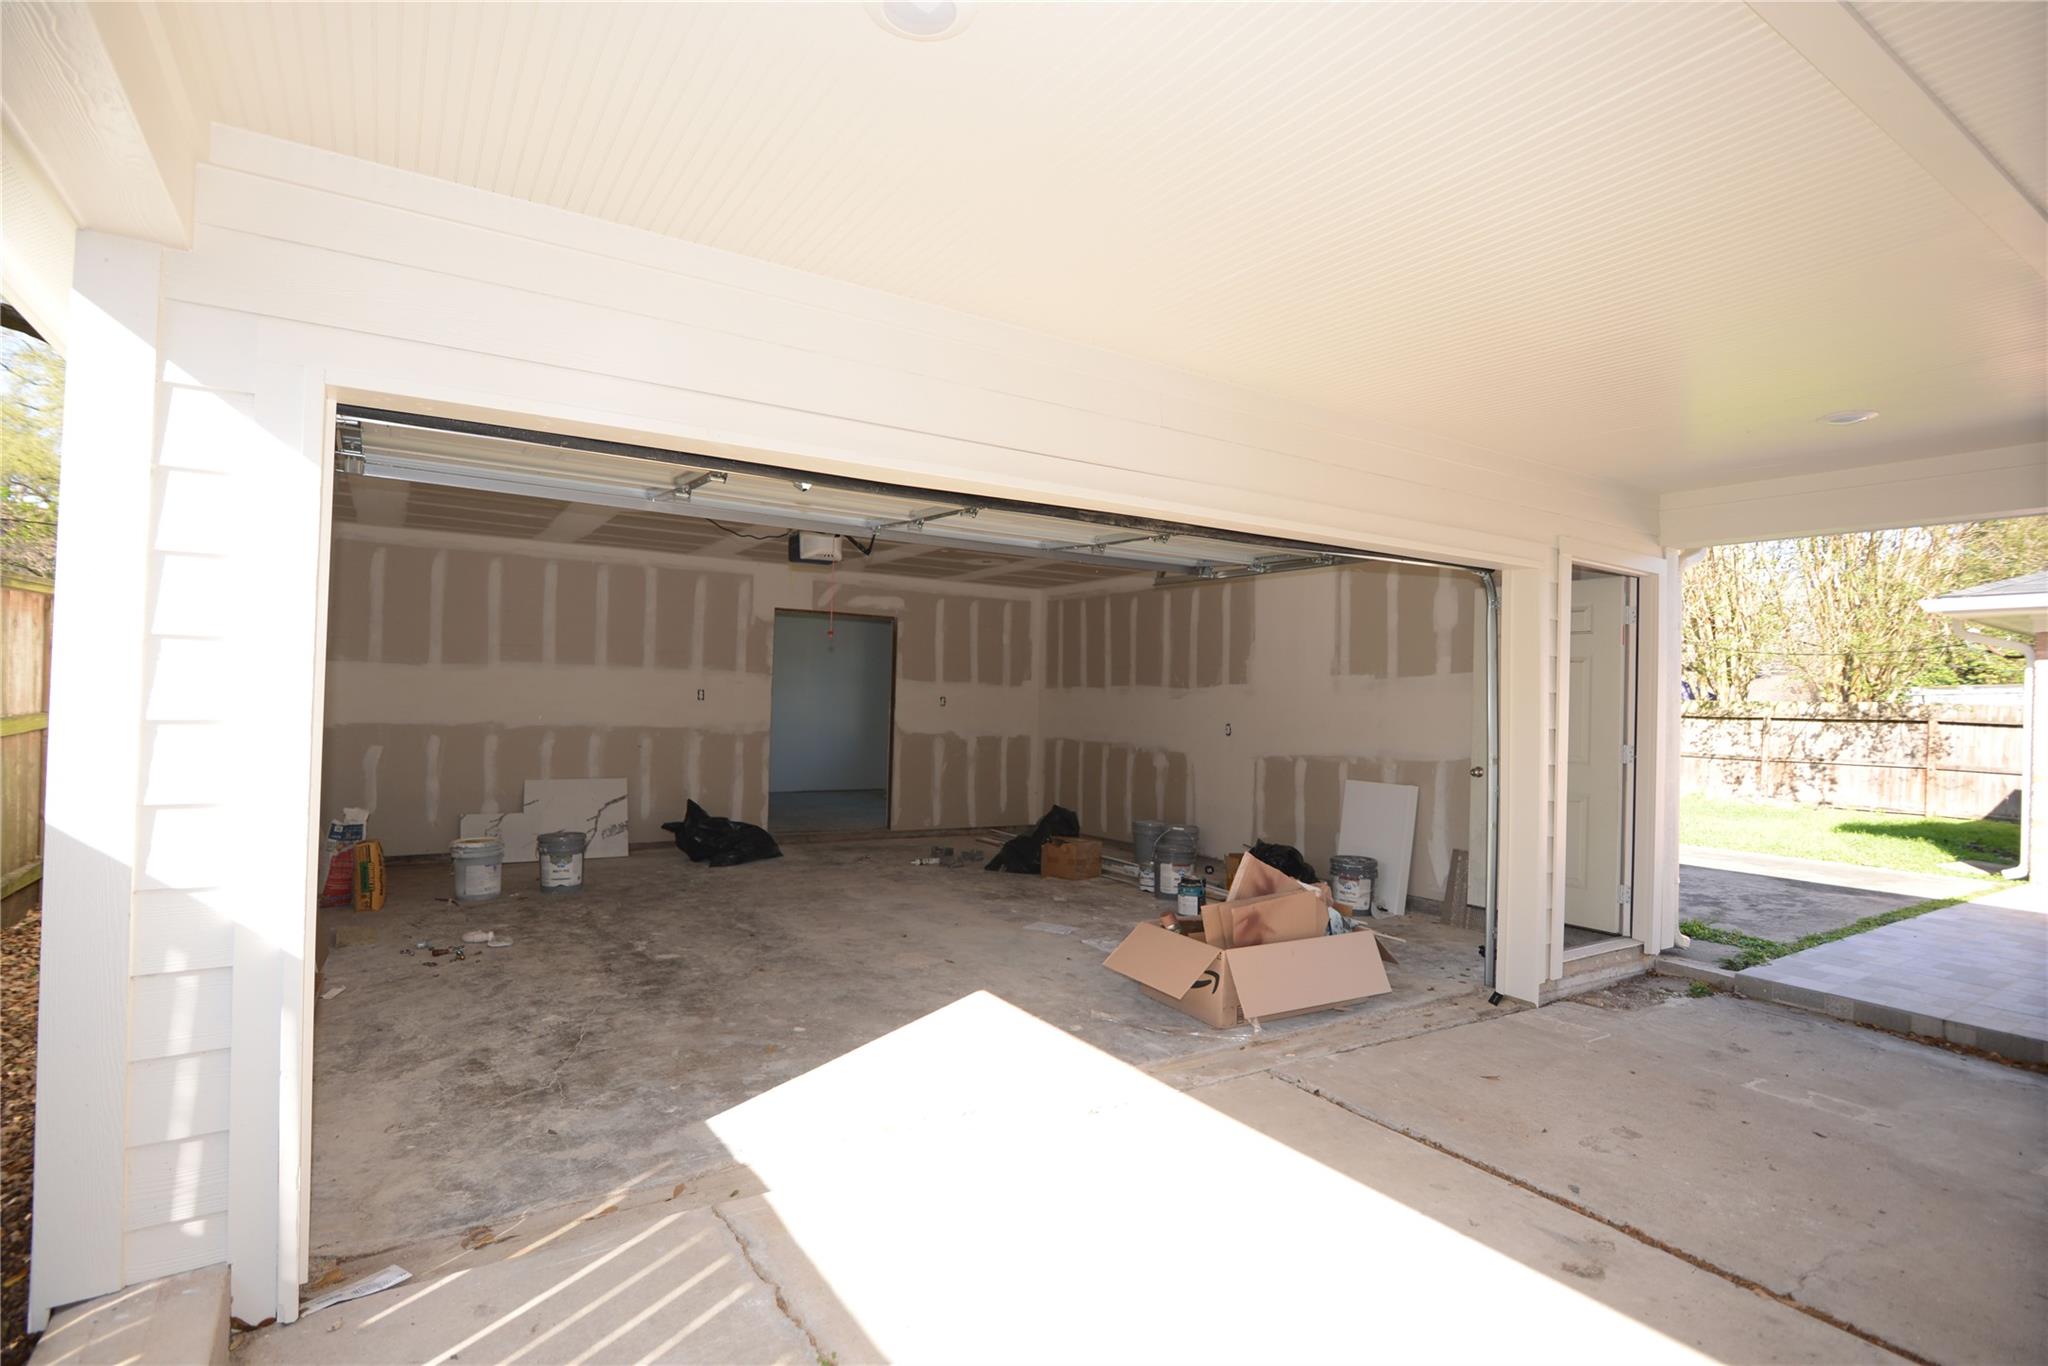
Unfinished garage with open overhead door, taped drywall, and construction materials on the concrete floor.
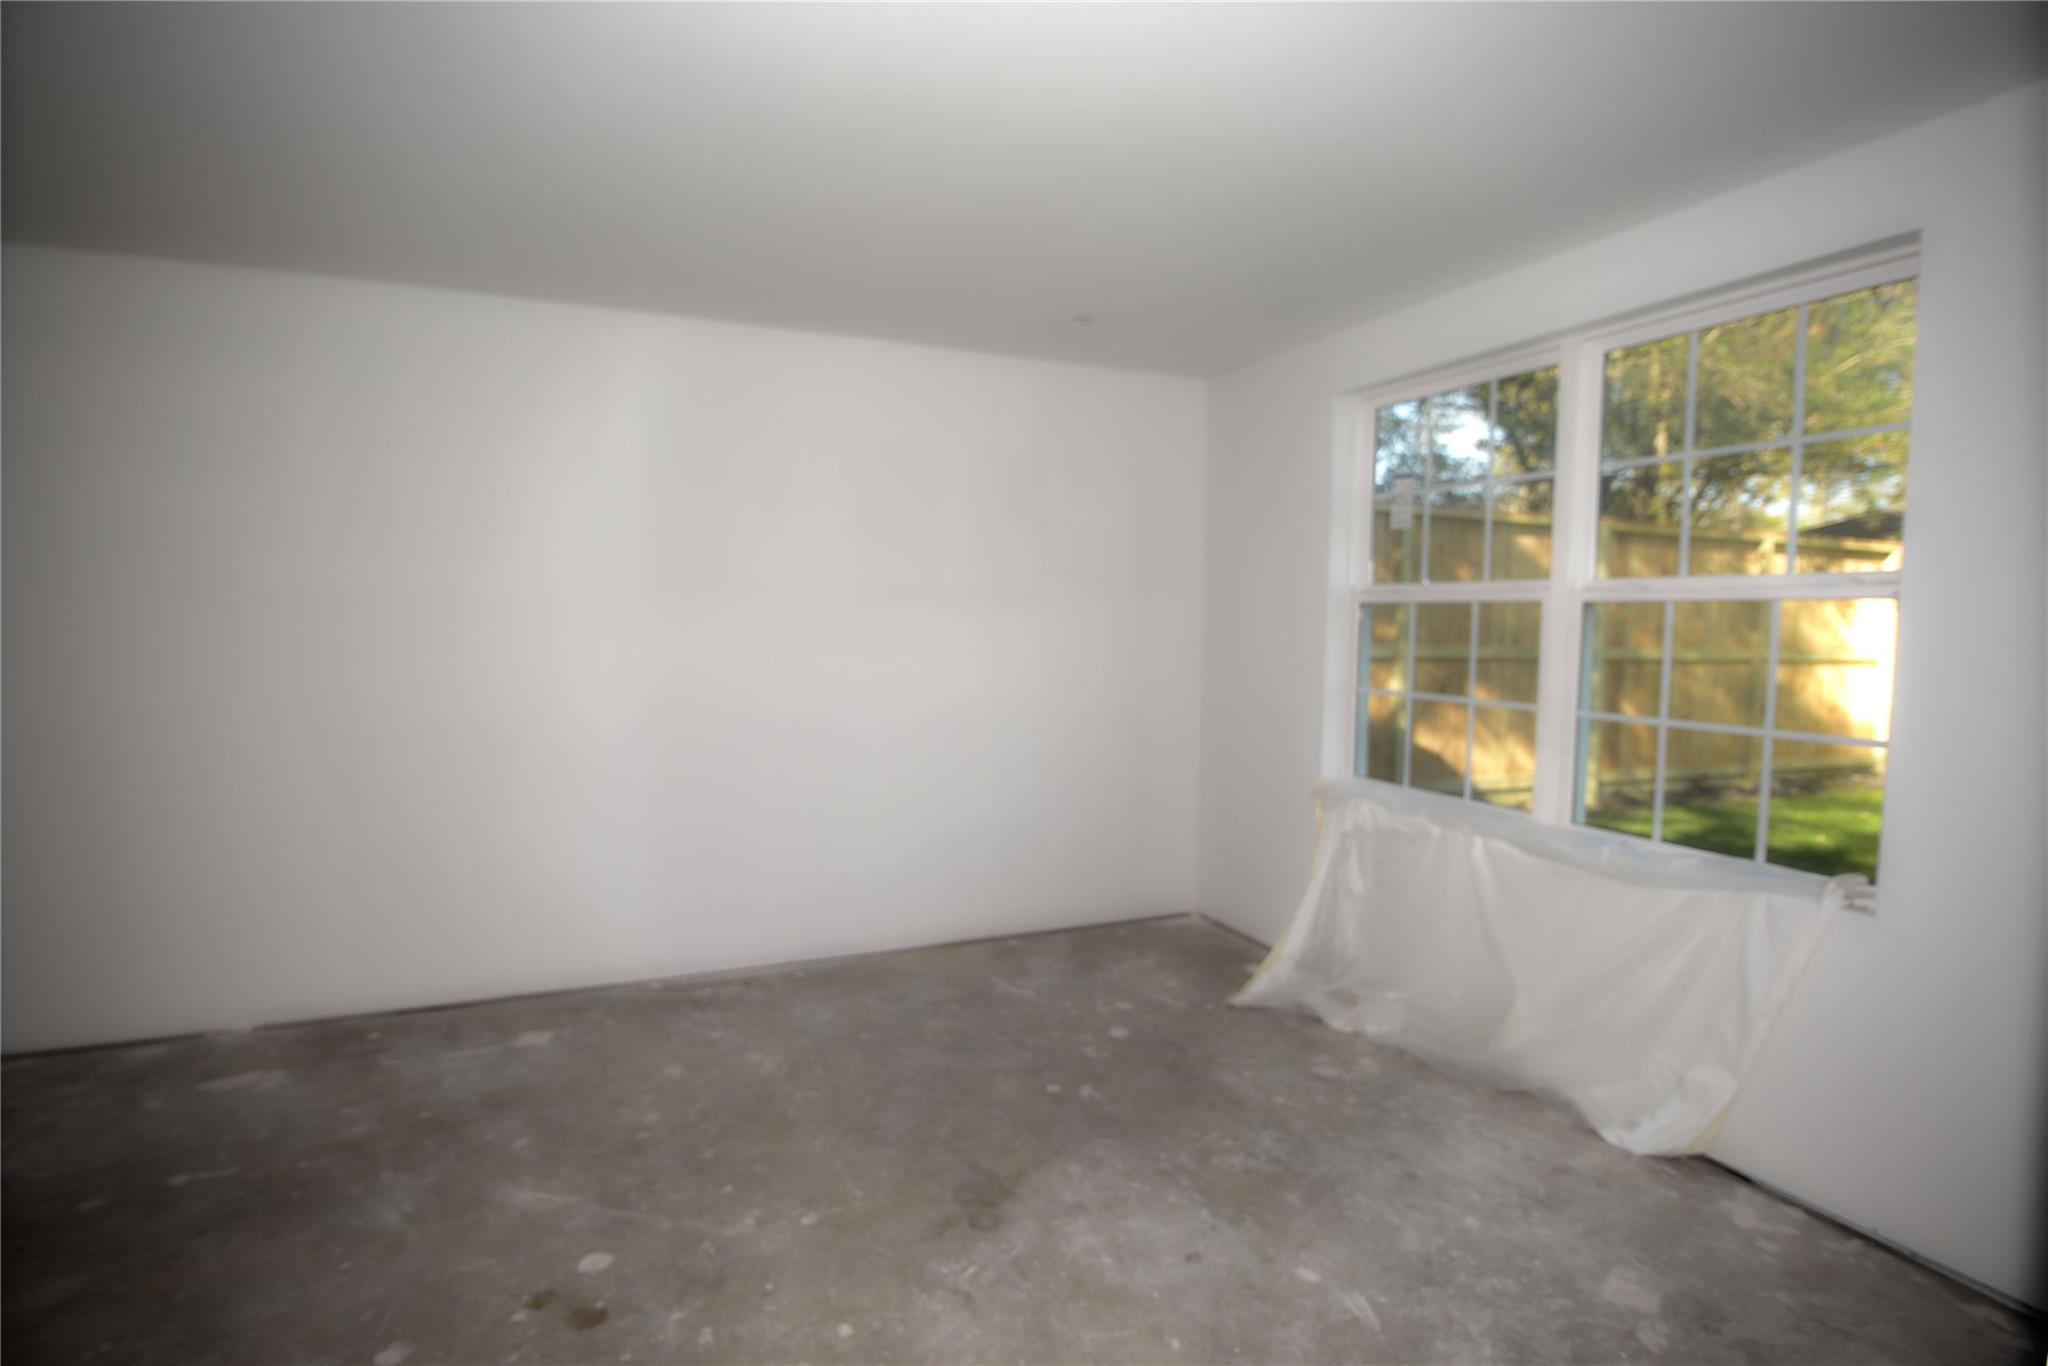
Empty unfinished room with a large divided-pane window and protective plastic.
SEE ALL PHOTOS
Single-story brick house with a covered porch, partly obscured by a large tree in the front lawn.
Covered front porch with a dark brown door, red brick wall, white columns, and tiled walkway.
Single-story brick house with a covered porch and a walkway through the front lawn.
Single-story brick home with a covered porch, concrete driveway, black gate, and large shade tree.
Brick house entry with a dark wood door featuring a decorative glass panel.
Open-plan living room and kitchen with hardwood floors, white cabinetry, and stainless steel appliances.
Single-story brick house with a covered porch, white gabled siding, and a tree-shaded lawn.
Single-story brick house with white siding, a black metal gate, and a covered side walkway.
Open-plan living area with hardwood floors, white kitchen, dark counters, and large windows.
Unfurnished open-plan living area and kitchen with hardwood floors, tall windows, and white cabinets.
Kitchen with a large dark island, white cabinets, and a dramatic veined backsplash.
Open-plan living area with dark hardwood floors and a large kitchen island.
Renovated kitchen with white cabinets, dark countertops, veined backsplash, and stainless steel appliances.
Empty bedroom with hardwood floors, two blinded windows, and a ceiling fan with light.
Empty room with dark hardwood floors, a ceiling fan, and a wide window with white blinds.
Entry hall with hardwood floors and white doors opening to a bright kitchen.
Empty bedroom with hardwood floors, ceiling fan, and a window with blinds.
Empty walk-in closet with two wooden hanging rods and dark wood flooring.
Empty walk-in closet with dark wood flooring and hanging rods along both walls.
Bathroom with a glass-enclosed stone shower, granite vanity, and white tile.
Laundry room with a top-loading washer, front-loading dryer, and overhead shelf.
Empty closet with a hanging rod and wood flooring.
Bathroom vanity with veined stone counters, copper-tone fixtures, oval mirror, and shuttered window.
Walk-in shower with dark textured tile, bronze control, and pale pebble-patterned floor.
Empty closet with open white doors, a wooden hanging rod and dark hardwood flooring.
Paved backyard patio beside a white garage and covered carport, with a fenced lawn and mature trees.
Fenced backyard with a green lawn, mature trees, and a concrete patio.
Unfinished garage with open overhead door, taped drywall, and construction materials on the concrete floor.
Empty unfinished room with a large divided-pane window and protective plastic.
For Lease

8006 Richmond Avenue

8006 Richmond Avenue, Houston, TX 77063

$2,800/month
Tired of apartment living, welcome to 8006 Richmond, a stunning fully updated home that offers a perfect blend of luxury, comfort, and practicality. Boasting 3 beds/2 baths, it offers plenty of space and privacy. Transformed w/wood floors, adding a bright and airy feel to the home. The kitchen is a Chef's dream: GE high-performance appliances, a massive island, and plenty of cabinetry. At 2,110 square feet, this home offers practicality and luxury in equal measure. It sits on a spacious 10,480-square-foot lot that is fully fenced and includes an automatic gate and garage opener. A carport for additional parking and/or outdoor living space.
This home also has a fully built-up space that can be used for a workout area, art gallery, or man cave. Step outside to enjoy the front porch and relax in the fresh air. Next level rental option
Don't miss out on the chance to call this beautiful home your own. Contact us today to schedule a viewing and experience the luxury of 8006 Richmond Ave.

3
beds

2
baths

2,110 Sq.Ft. LIVING AREA

10,480.54 Sq.Ft. lot

Yenny Mattei

Yenny Mattei

Features & Amenities

Interior

  • total bedrooms3
  • Total bathrooms2
  • full bathrooms2
  • Flooring Tile, Wood
  • APPLIANCES ENERGY STAR Qualified Appliances, Disposal, Dryer Included, Refrigerator Included, Washer Included, Electric Oven, Microwave, Electric Cooktop, Dryer, Full Size, Refrigerator, Washer, Dishwasher
  • other interior Features Brick Walls, Formal Entry/Foyer, High Ceilings, All Bedrooms Down, En-Suite Bath, Split Plan, Walk-In Closet(s)

Area & Lot

  • Status For Lease
  • Living Area2,110 Sq.Ft.
  • Total Area2,110 Sq.Ft.
  • Lot Area10,480.54 Sq.Ft.
  • MLS® ID12996815
  • TypeResidential
  • YEAR BUILT1963
  • Architecture StylesTraditional
  • View DescriptionNorth
  • Elementary SchoolPiney Point Elementary School
  • Middle SchoolRevere Middle School
  • High SchoolWisdom High School
  • School District27 - Houston

Exterior

  • STORIES1
  • Garage Space2.0
  • water SourcePublic
  • utilitiesCable Available
  • lot featuresBack Yard, Patio Lot, Subdivided
  • parkingDetached, Additional Parking, Auto Garage Door Opener, Electric Gate, Gated, Detached Carport
  • HEAT TYPEElectric
  • AIR CONDITIONINGCeiling Fan(s), Electric
  • sewerPublic Sewer
  • other exterior FeaturesExercise Room

Financial

  • Lease Price$2,800/mo
  • Lease Term 12 MONTHS
Covered front porch with a dark brown door, red brick wall, white columns, and tiled walkway.

Schedule a Showing

I would love to show you our beautiful property. Please select your preferred date and time below. I will be in touch shortly to confirm your appointment.

Schedule a Showing

I would love to show you our beautiful property. Please select your preferred date and time below. I will be in touch shortly to confirm your appointment.
Thank you for your interest in 8006 Richmond Avenue, Houston, TX 77063. We are reviewing your request and will be in touch shortly!

Let’s Start a Conversation

Connect with a real estate professional who values trust, insight, and personal attention. Every step is guided by a deep understanding of what “home” truly means.

Follow Me on Instagram