Leave a Message

By providing your contact information to Yenny Mattei, your personal information will be processed in accordance with Yenny Mattei's Privacy Policy. By checking the box(es) below, you expressly consent to receive marketing or promotional real estate communication from Yenny Mattei in the manner selected by you. For SMS text messages, message frequency varies. Message and data rates may apply. Consent is not a condition of purchase of any goods or services. You may opt out of receiving further communications from Yenny Mattei at any time. To opt out of receiving SMS text messages, reply STOP to unsubscribe. SMS text messaging is subject to our Terms of Use.

Thank you for your message. We will be in touch with you shortly.

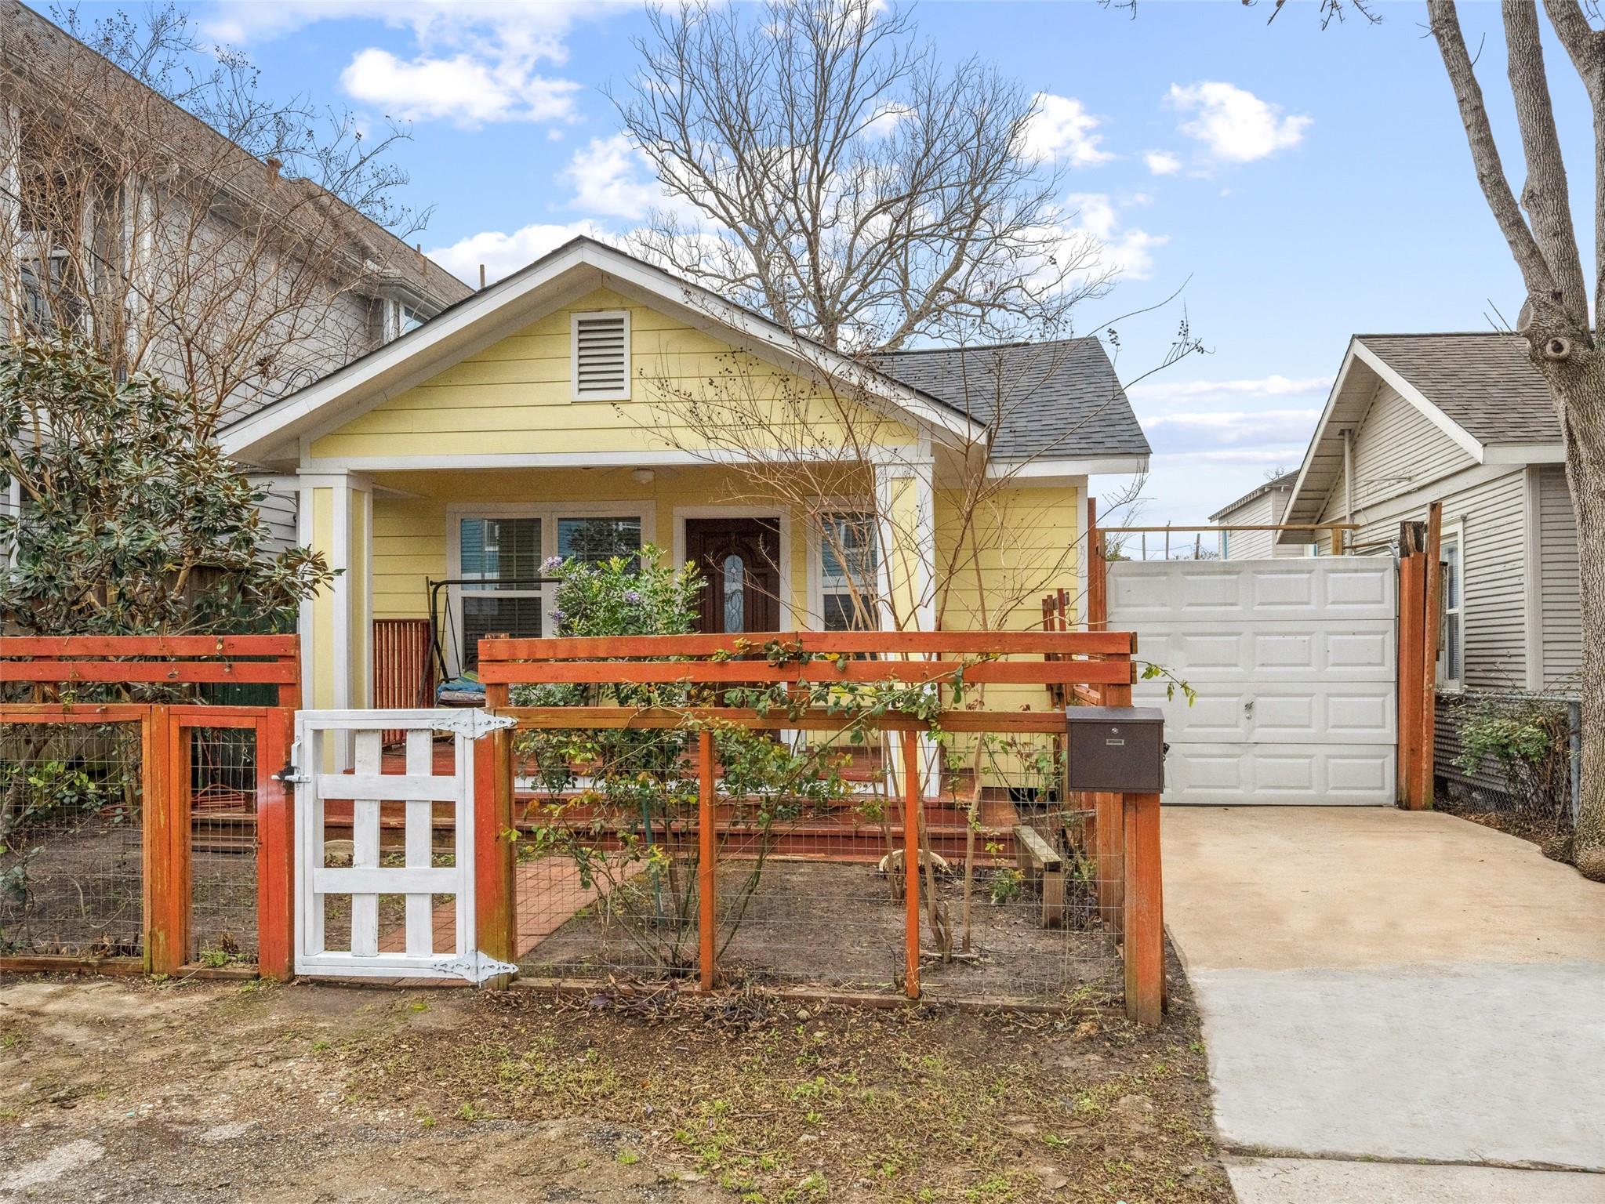
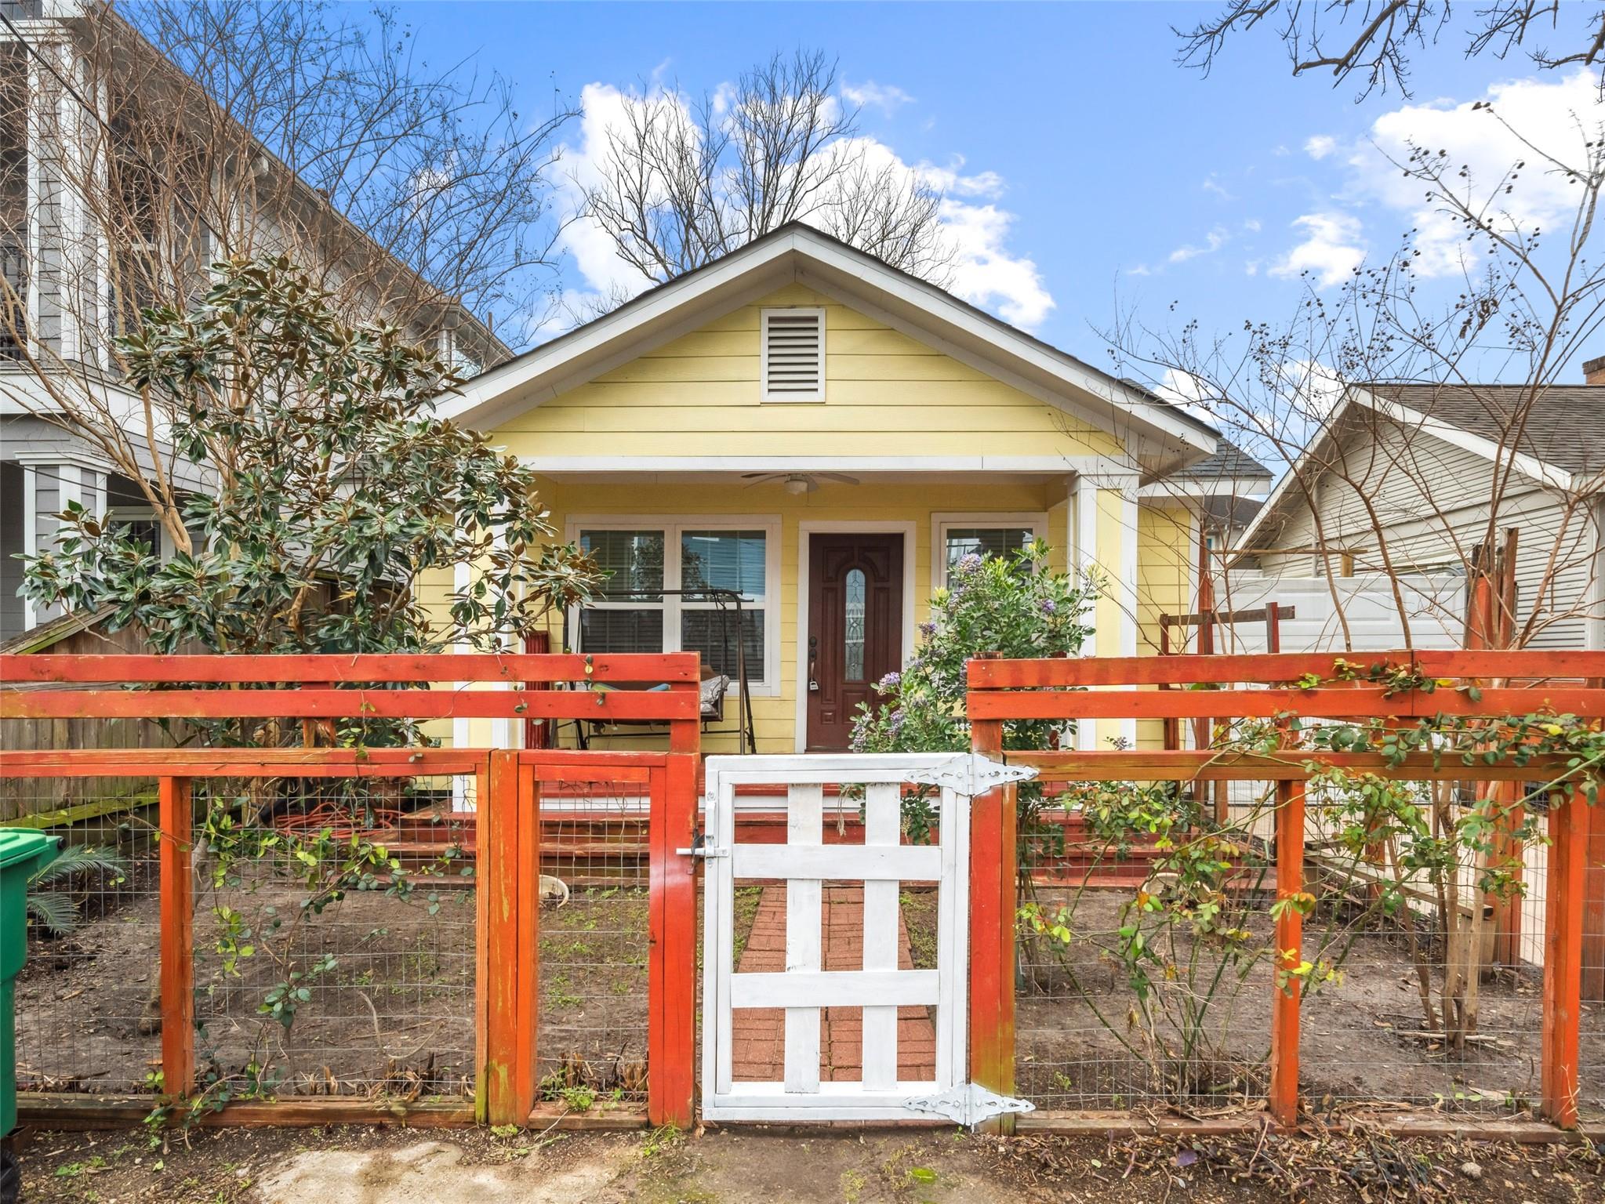
Yellow single-story house with a covered porch, reddish wooden fence, white gate, and driveway to a detached garage.
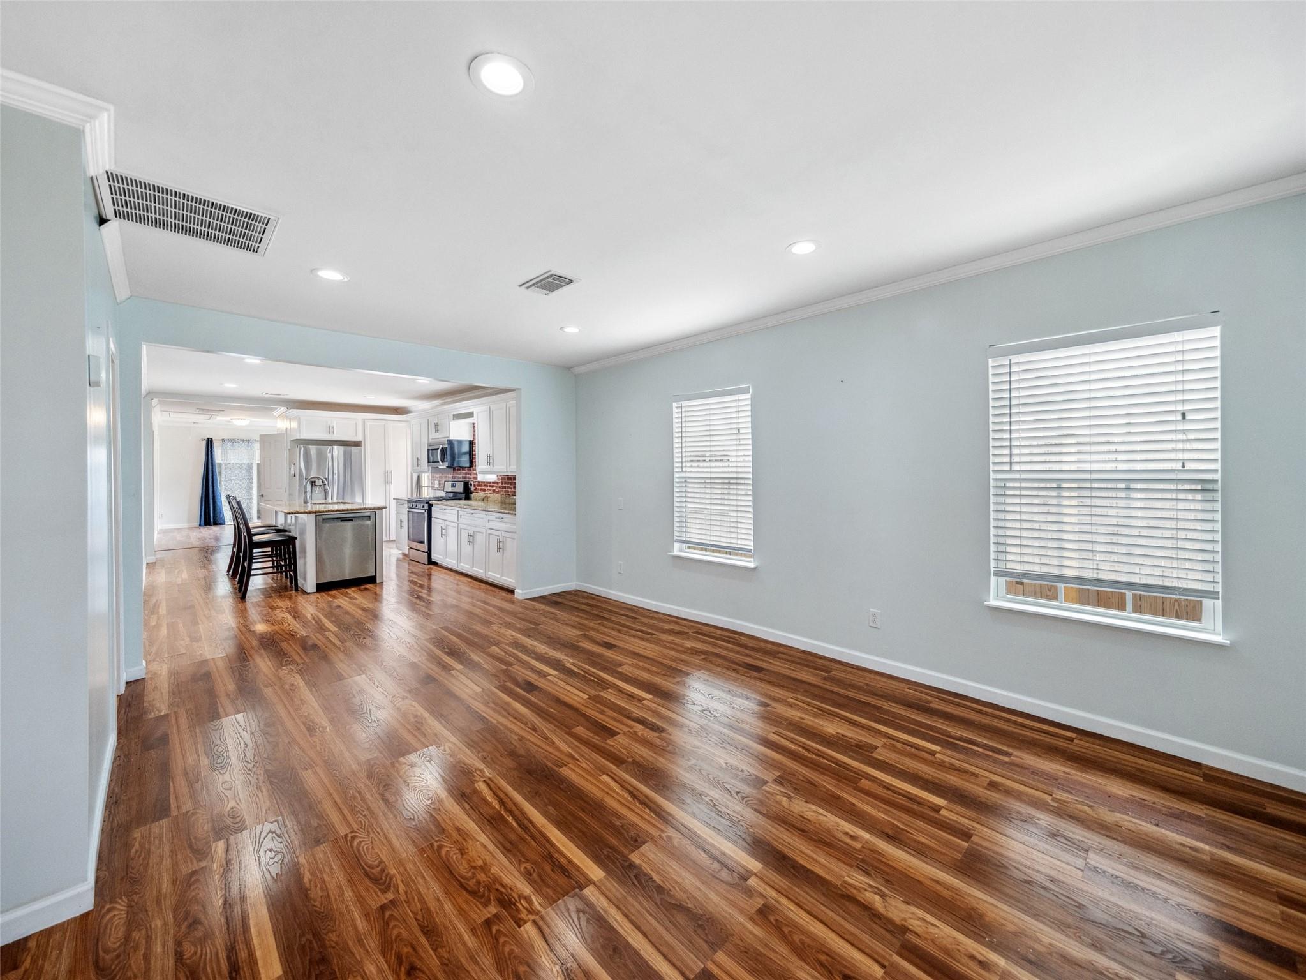
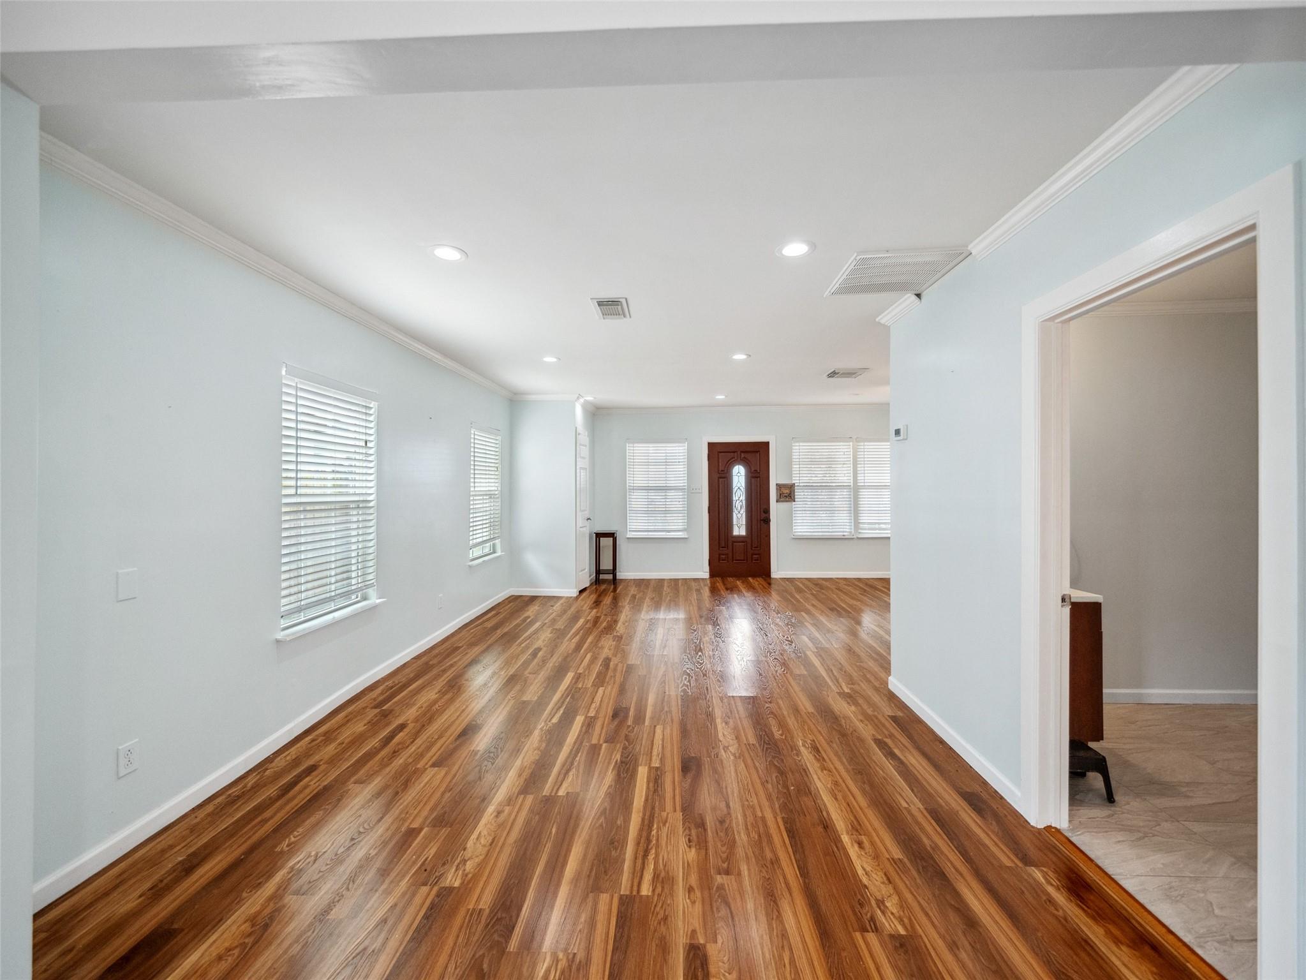
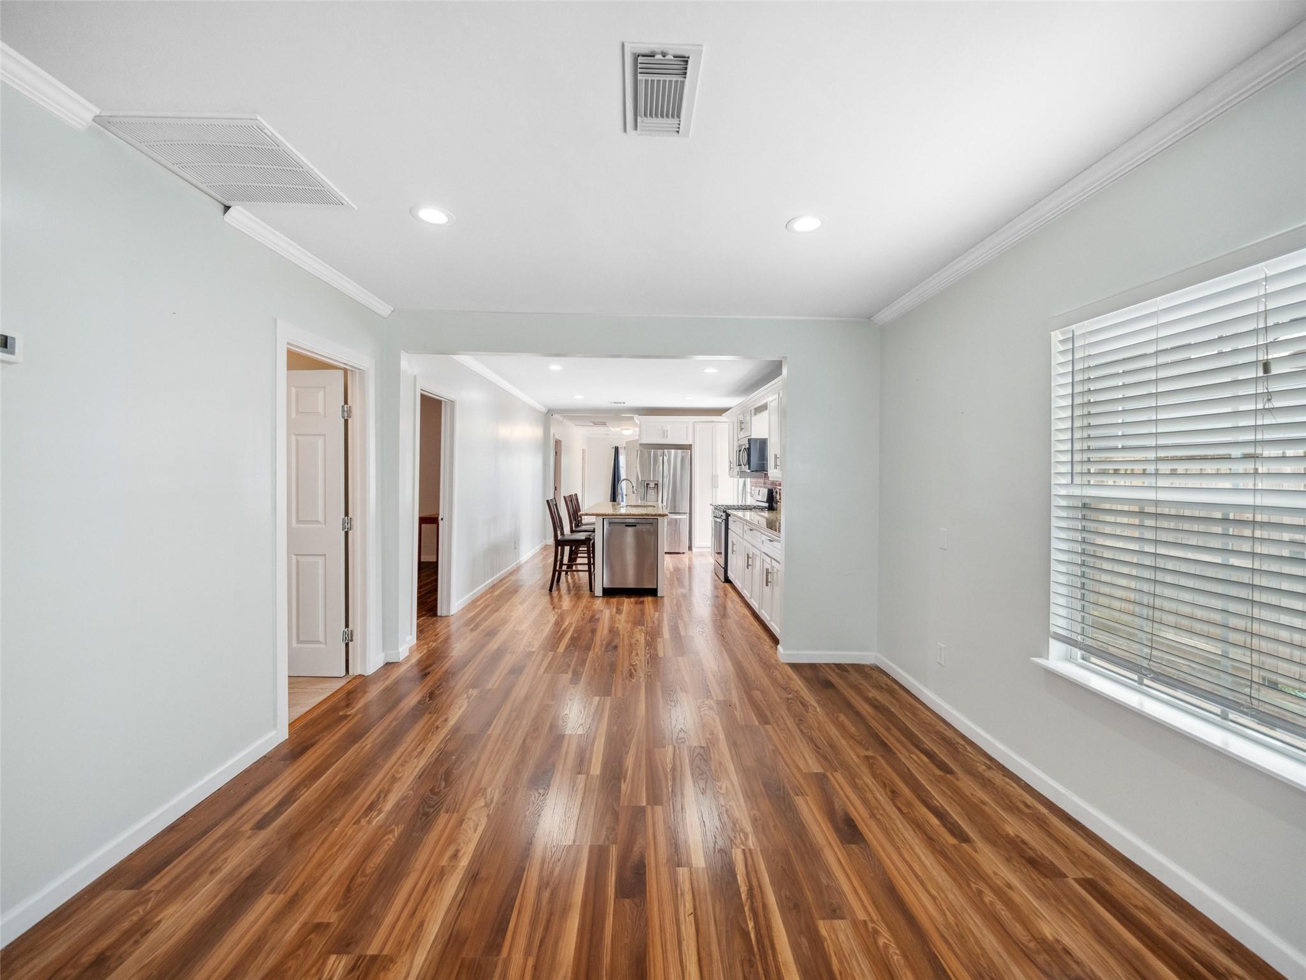
Open living area with glossy hardwood floors and a white kitchen beyond.
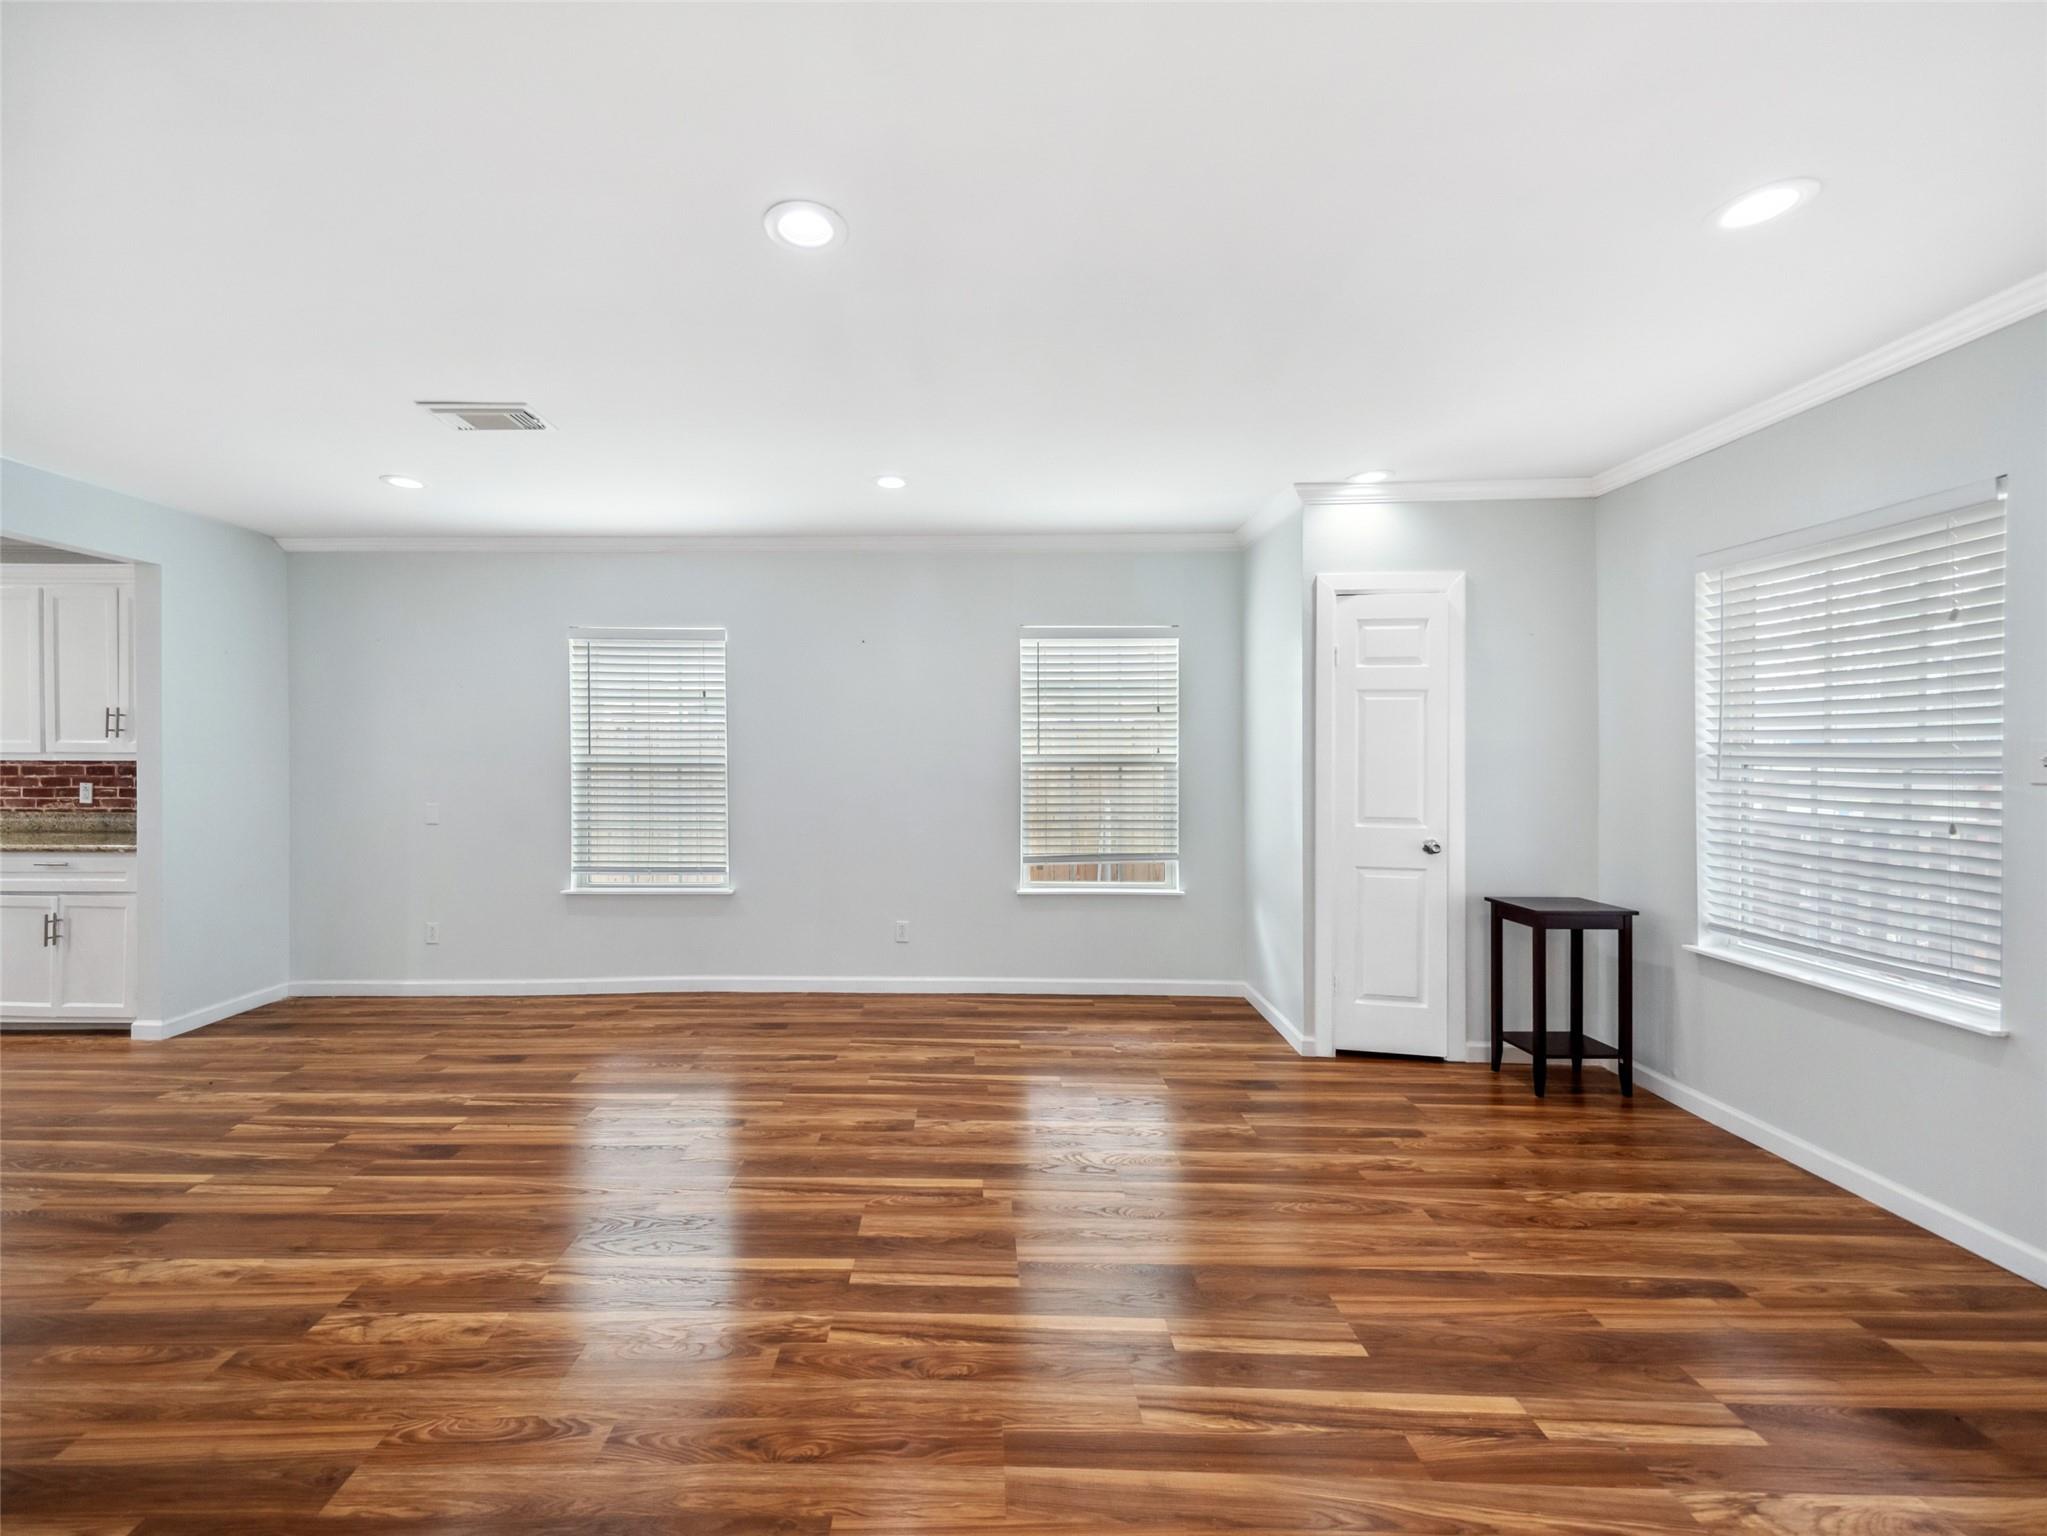
Mostly empty living room with glossy hardwood floors, three windows with blinds, and a small side table.
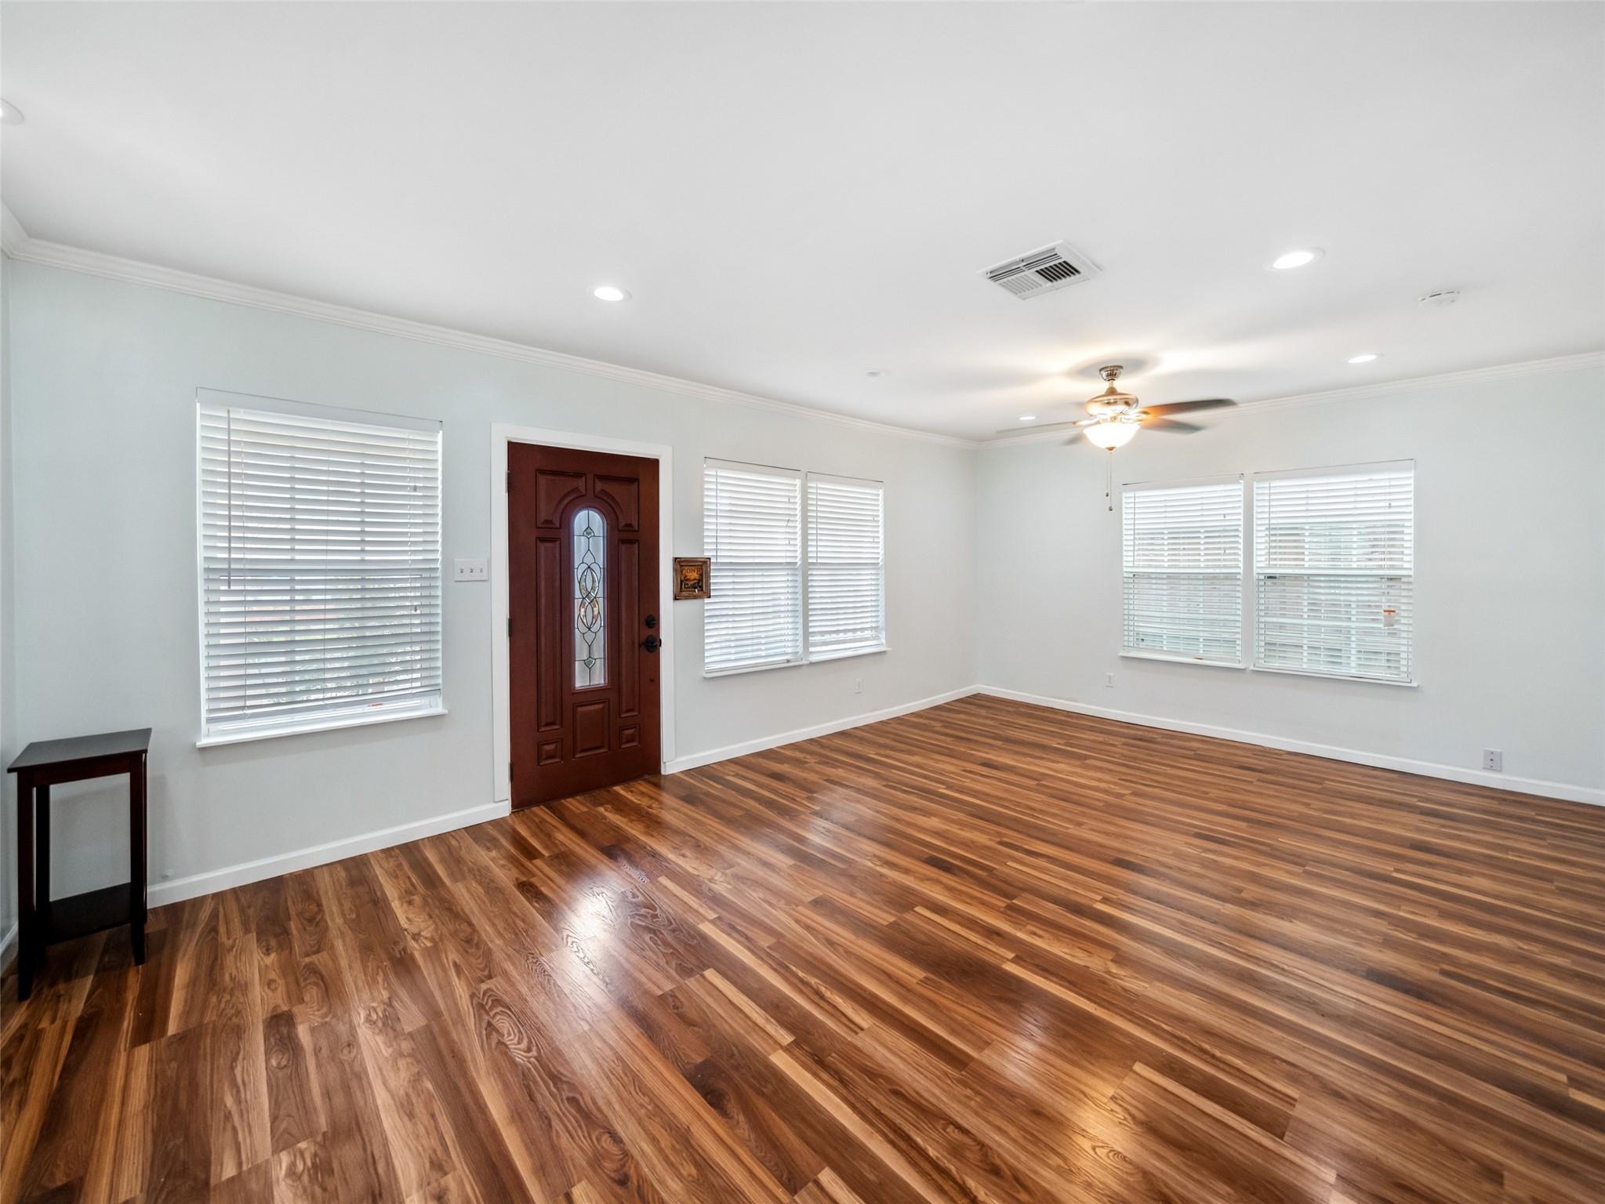
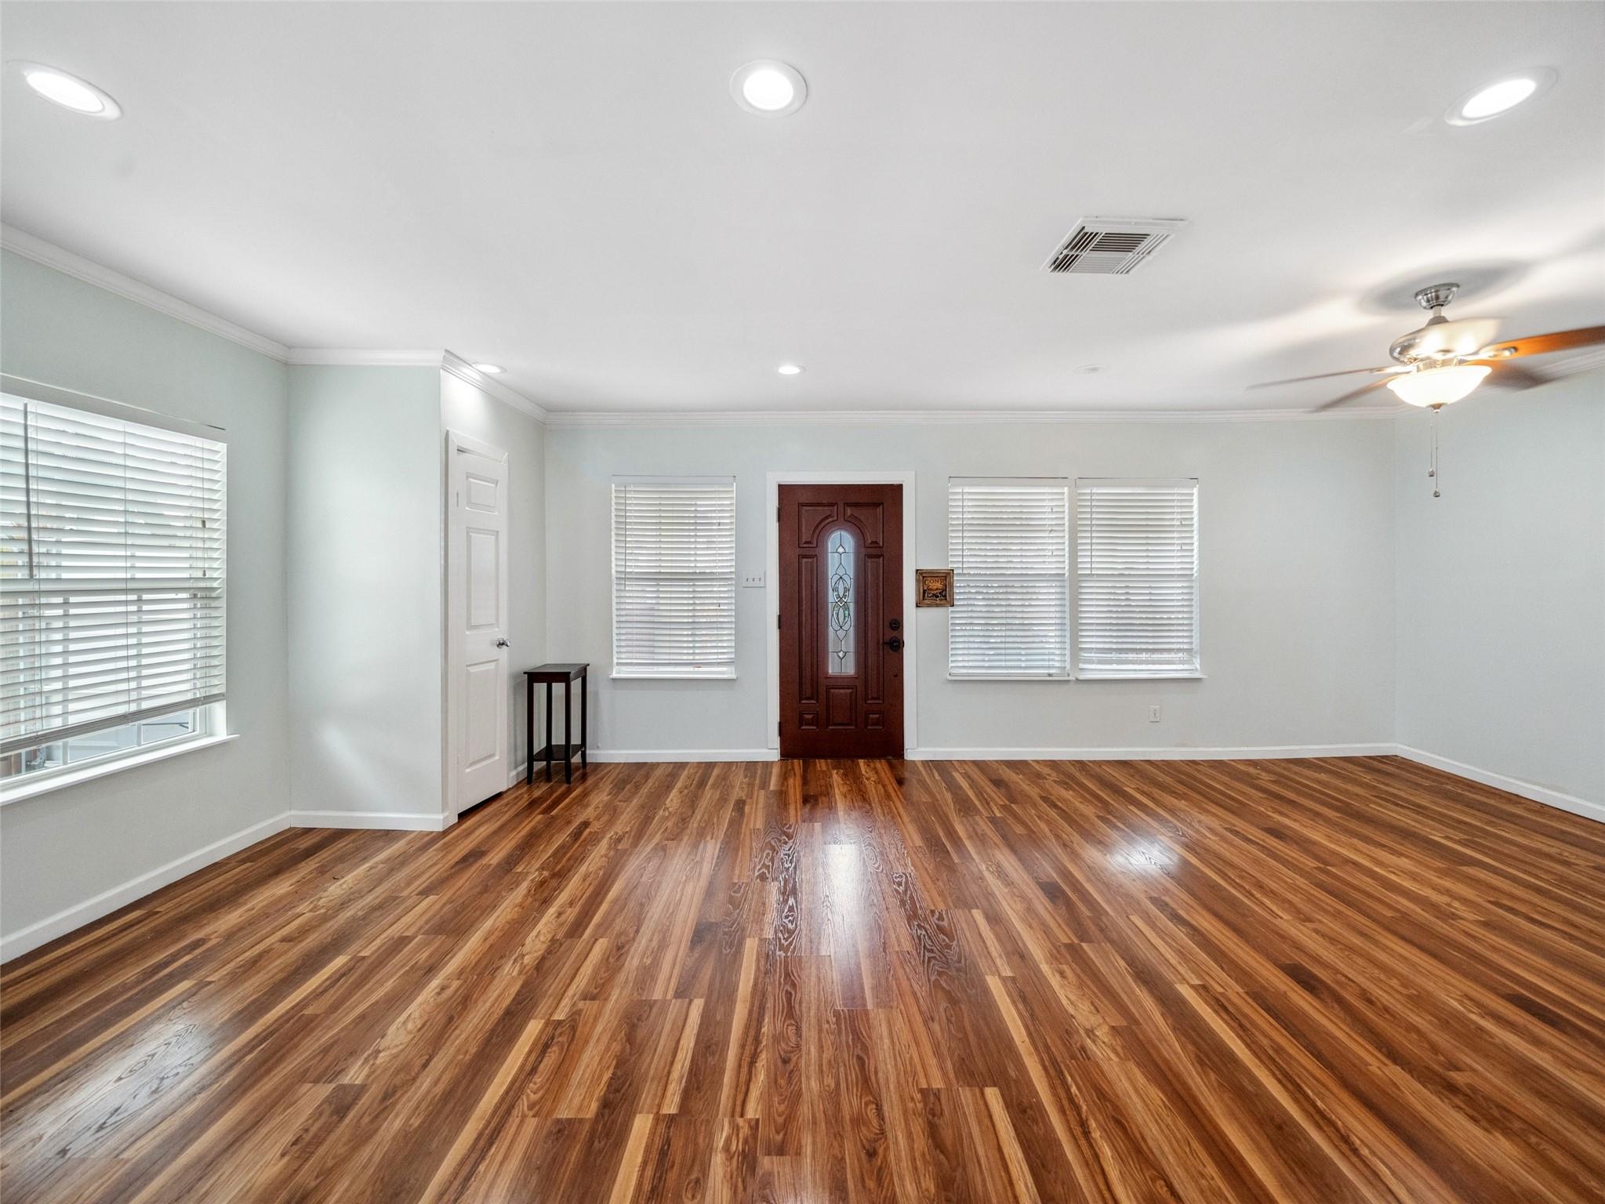
Empty living room with glossy wood floors, multiple blinded windows, a decorative front door, and ceiling fan.
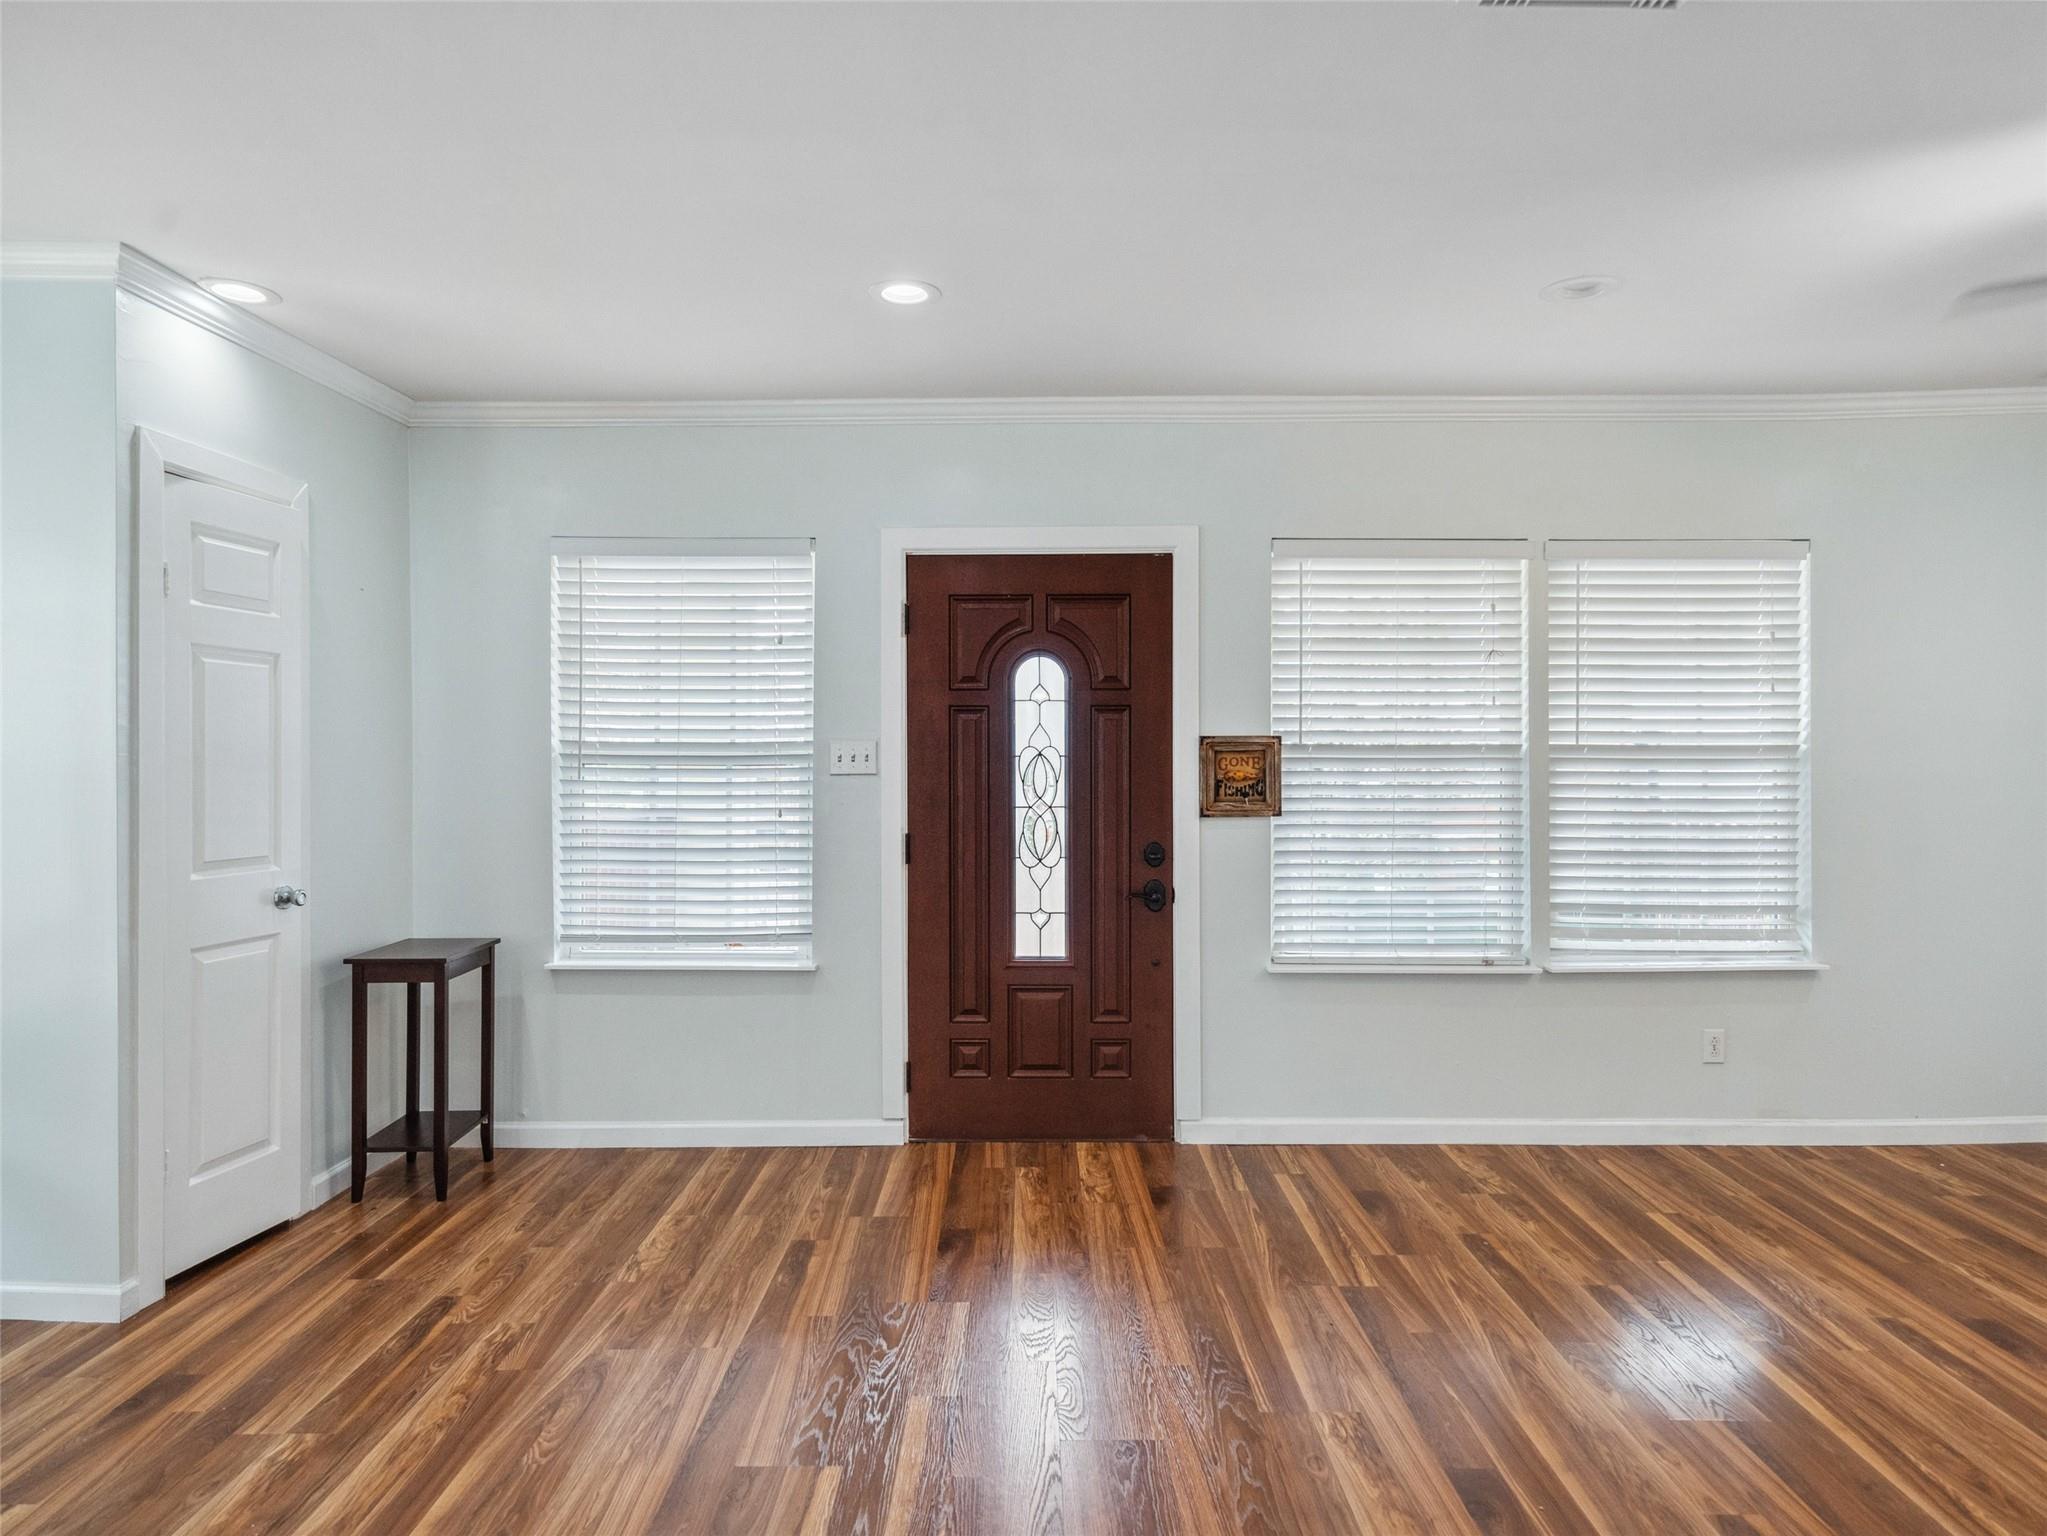
Entryway with a decorative glass front door, three shuttered windows, and warm hardwood floors.
Empty living area with glossy wood floors, pale blue walls, and a decorative front door.
Empty living room with glossy wood floors, a dark front door, and windows with white blinds.
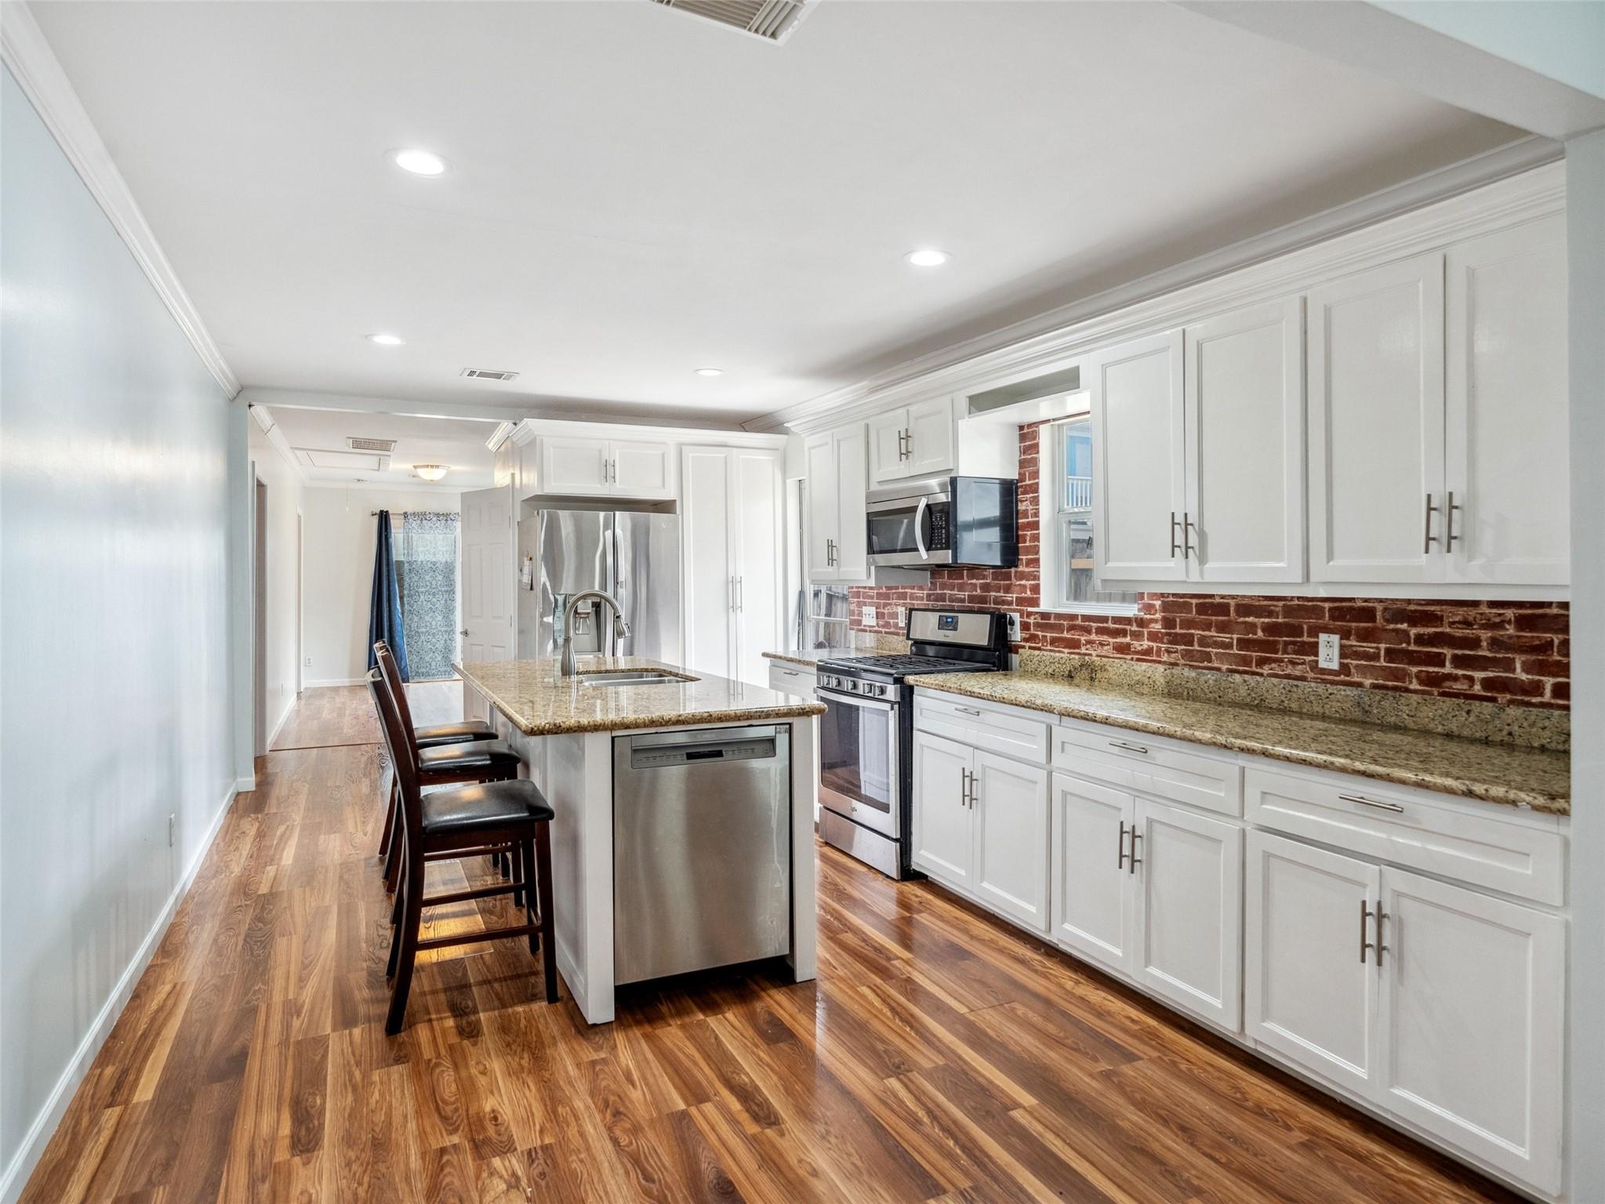
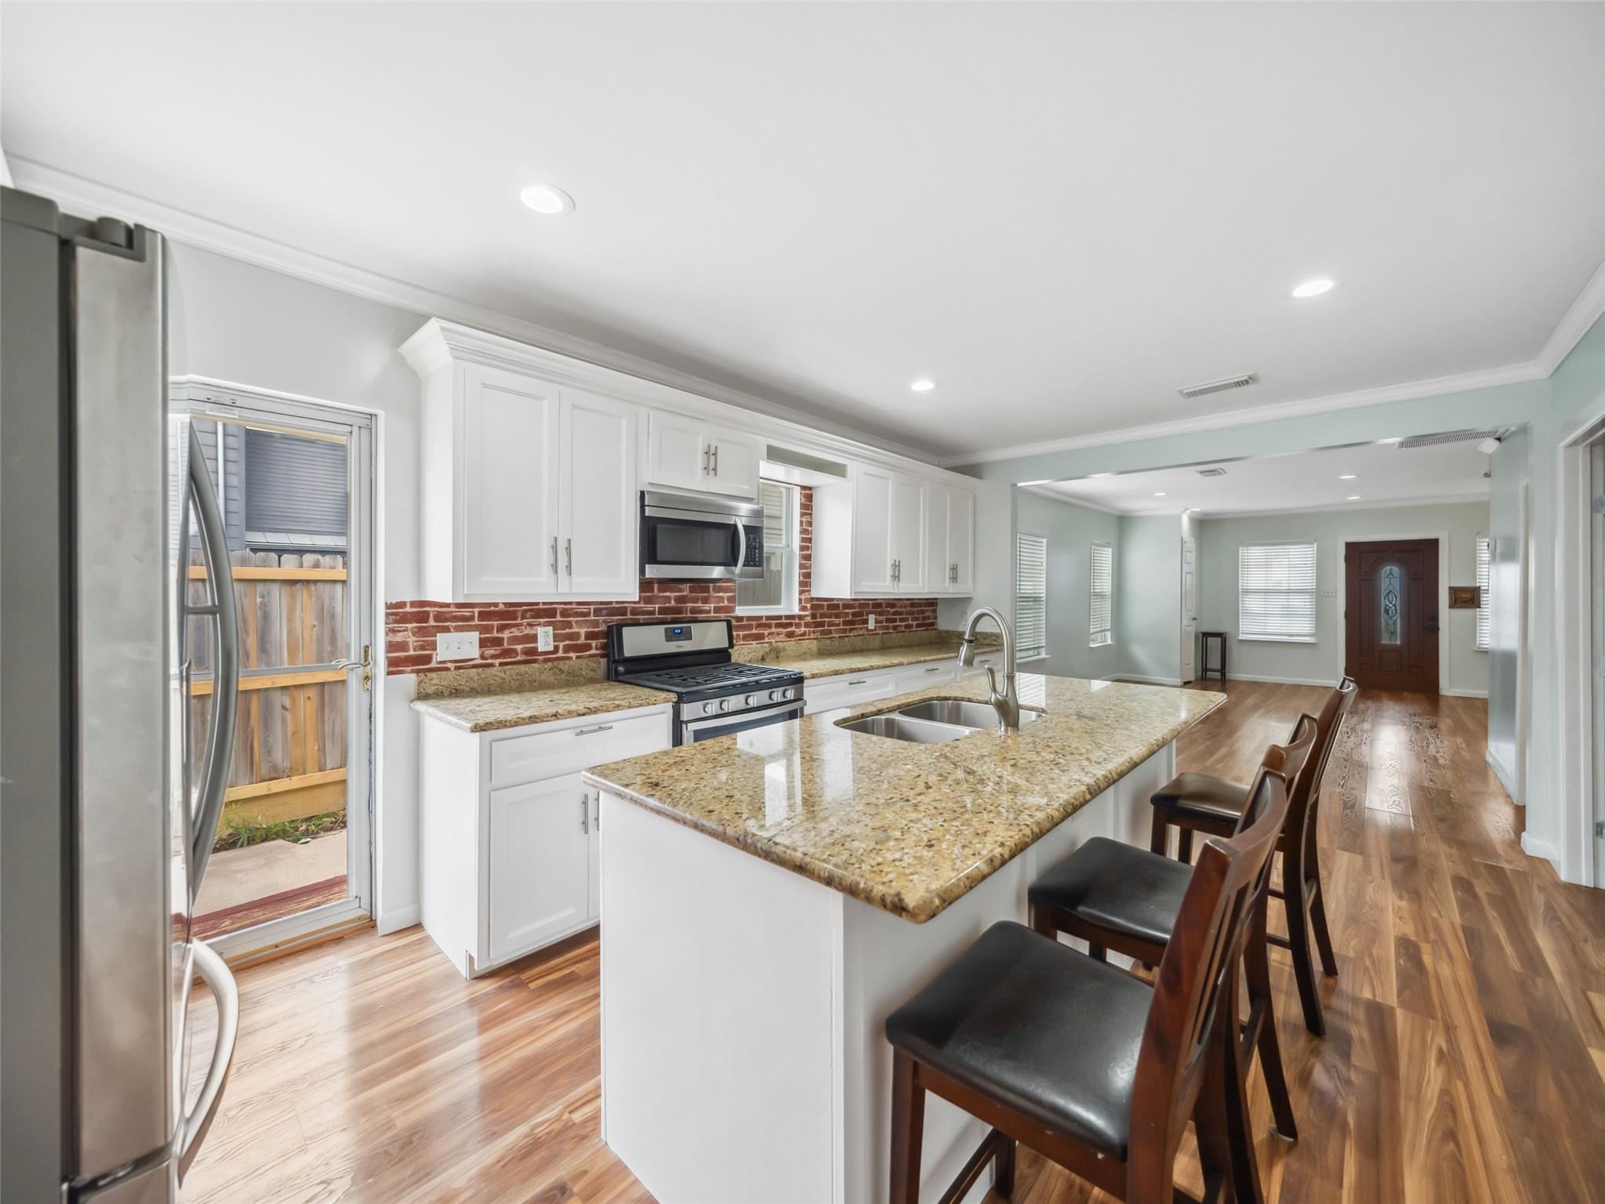
Kitchen with white cabinets, red brick backsplash, granite island, stainless steel appliances, and wood floors.
Open living area with glossy wood floors leading to a white kitchen and stainless steel island.
Kitchen with a granite island, brick backsplash, white cabinets, and stainless steel appliances.
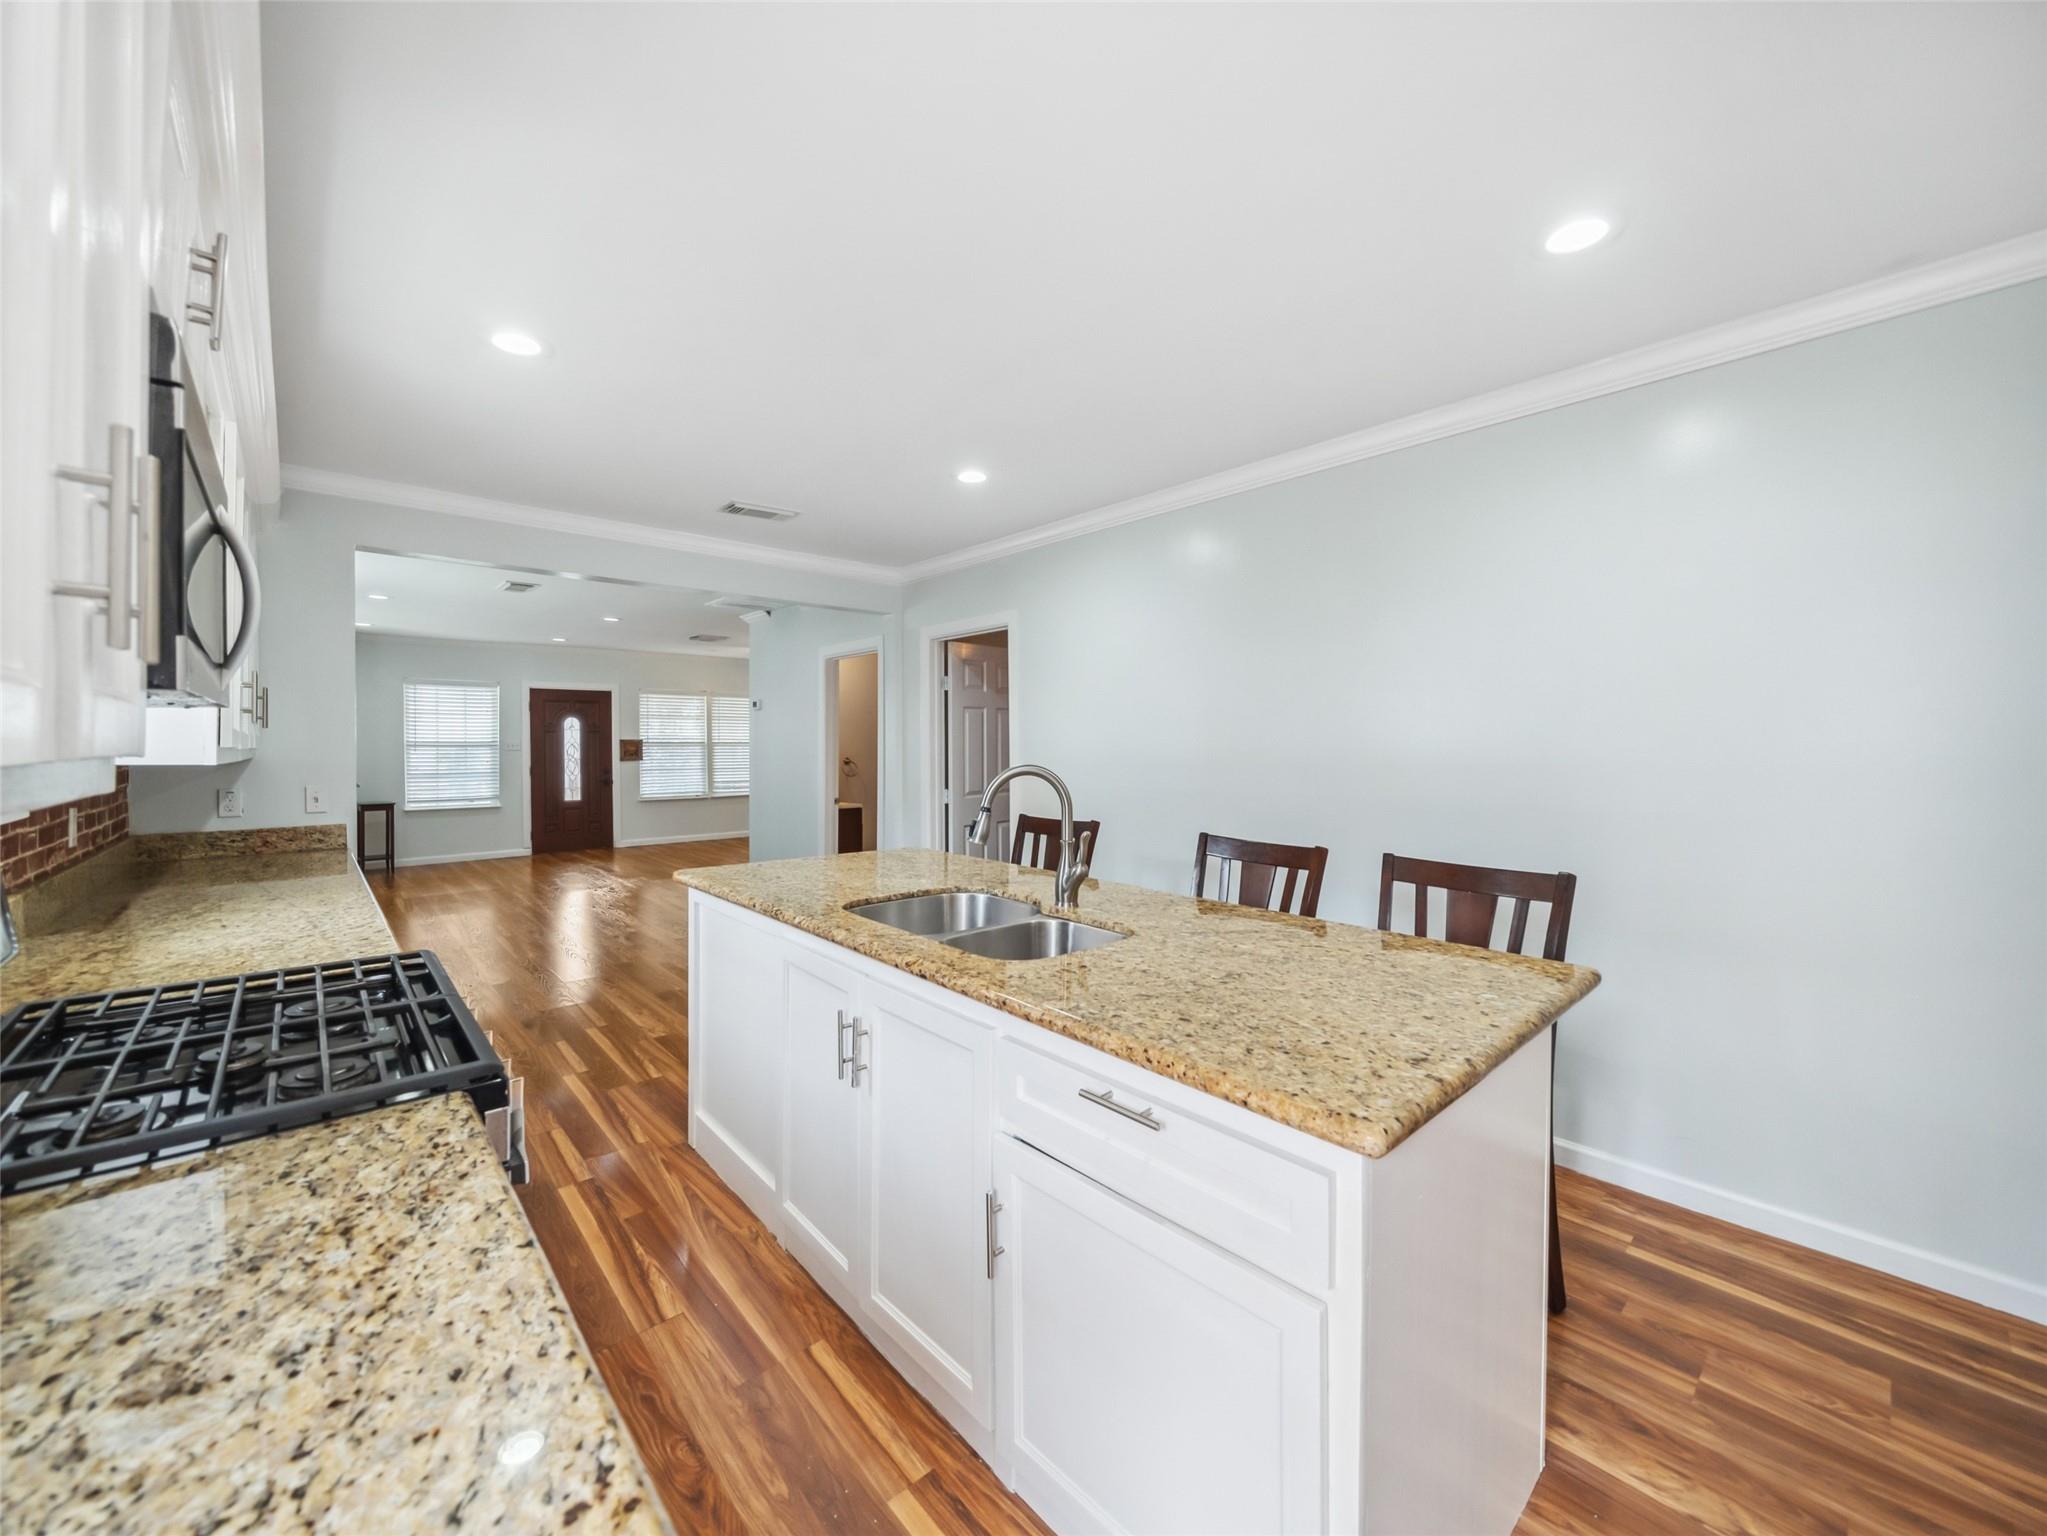
Open kitchen with a granite island, double sink, gas cooktop, and warm hardwood floors.
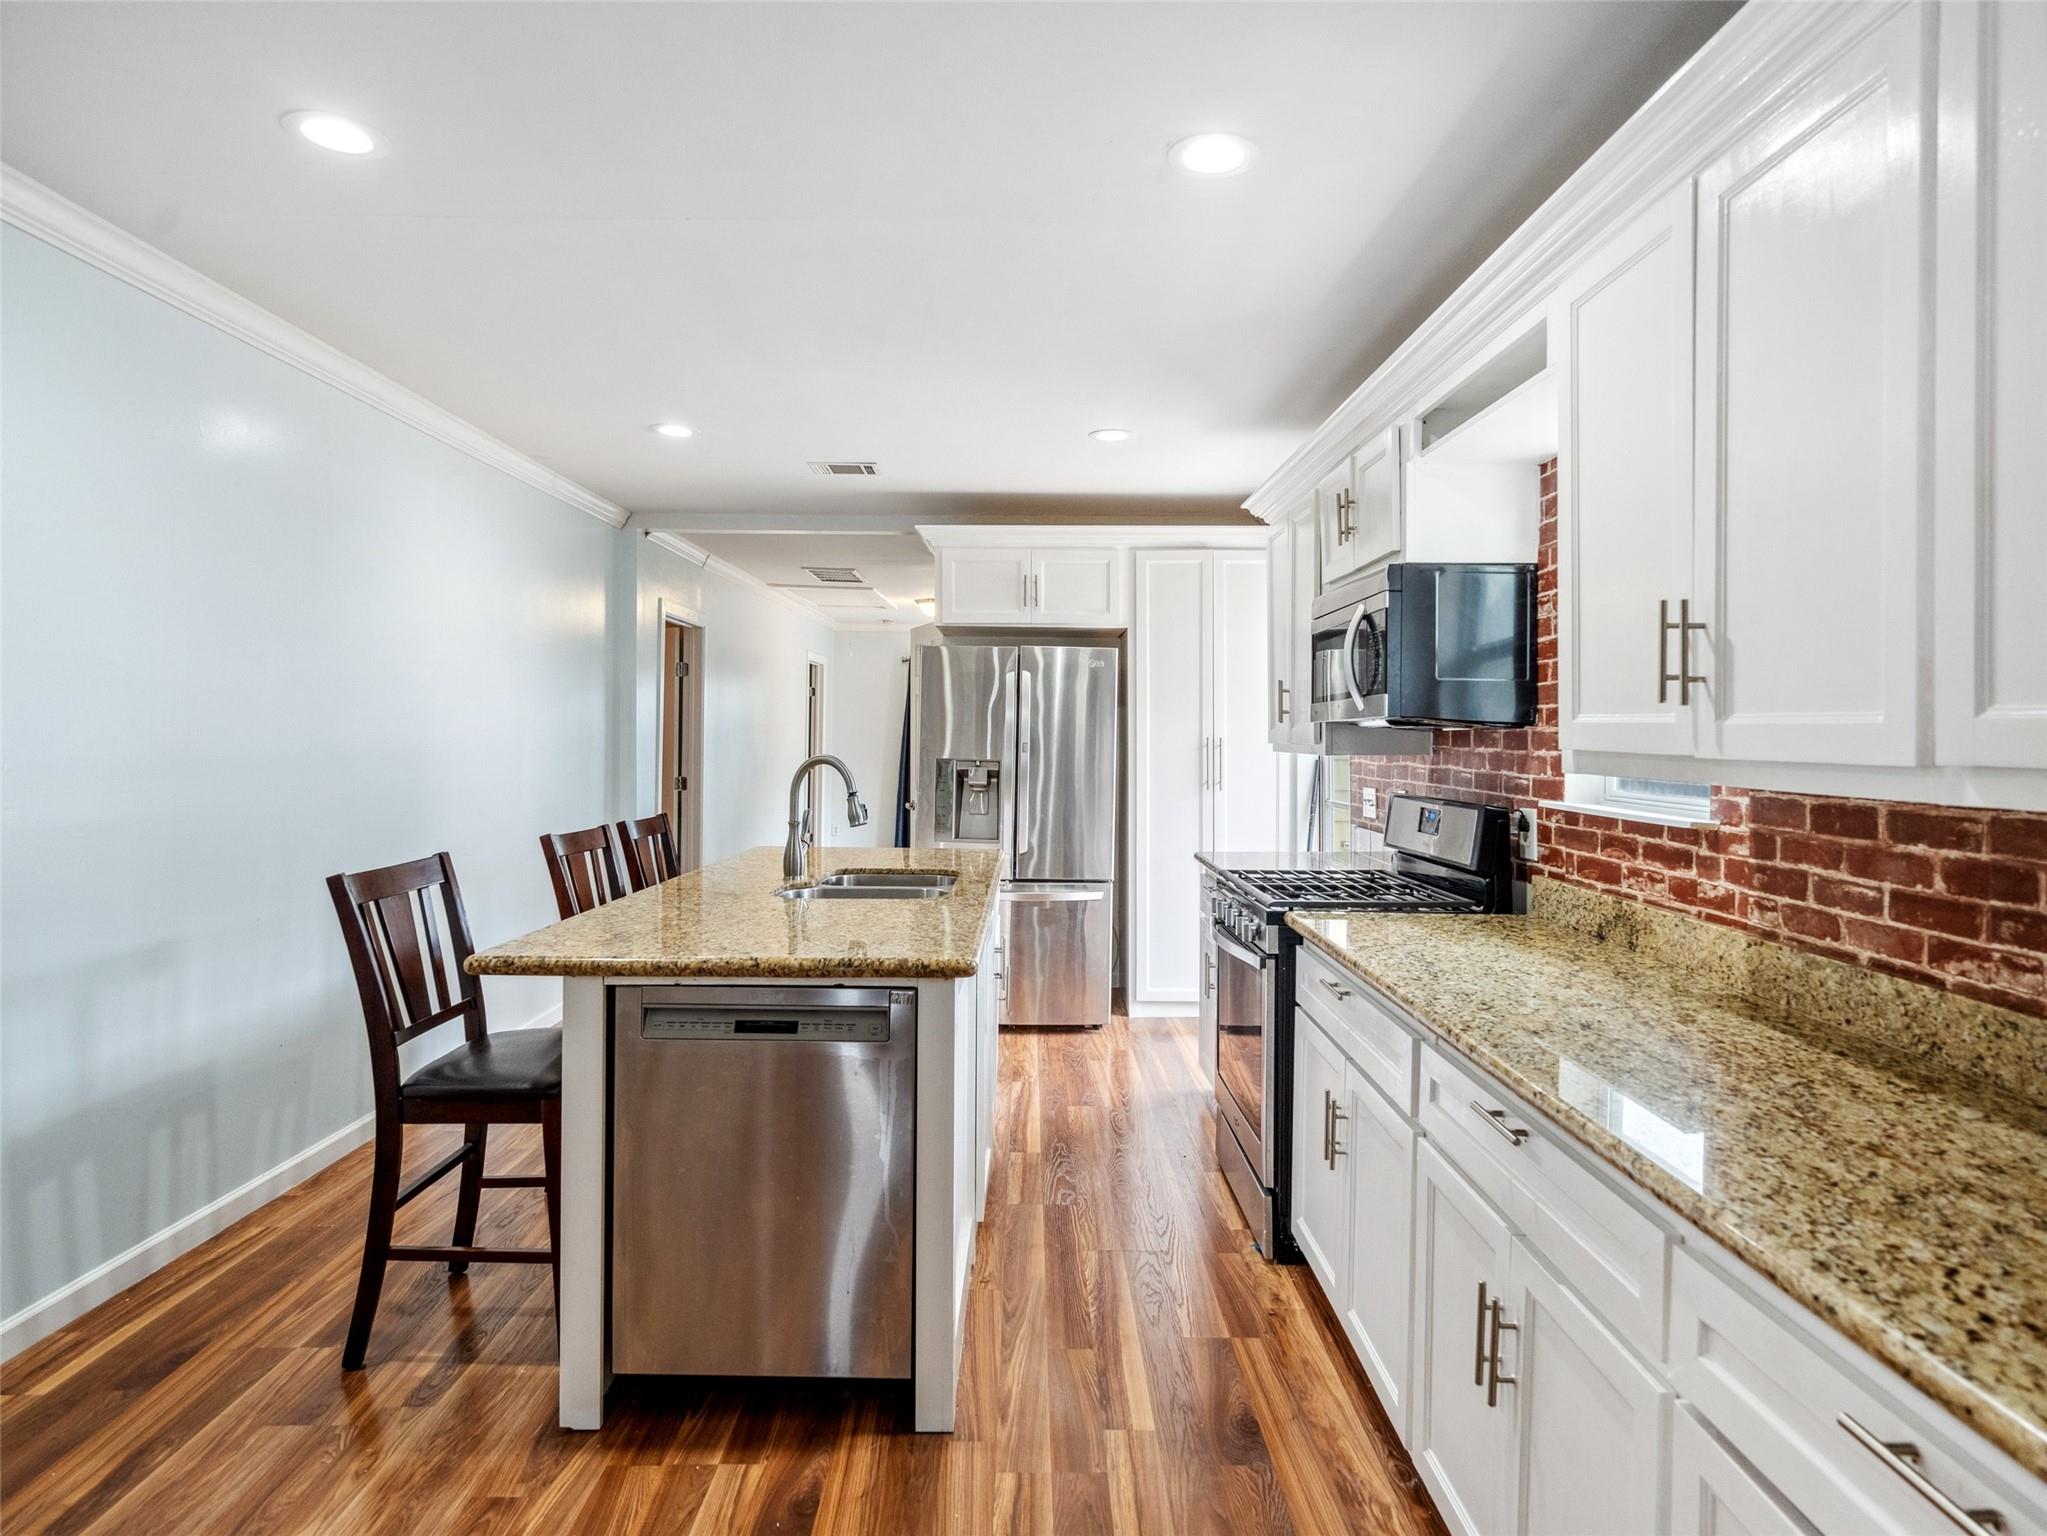
Kitchen with a granite island, stainless steel appliances, and a red brick backsplash.
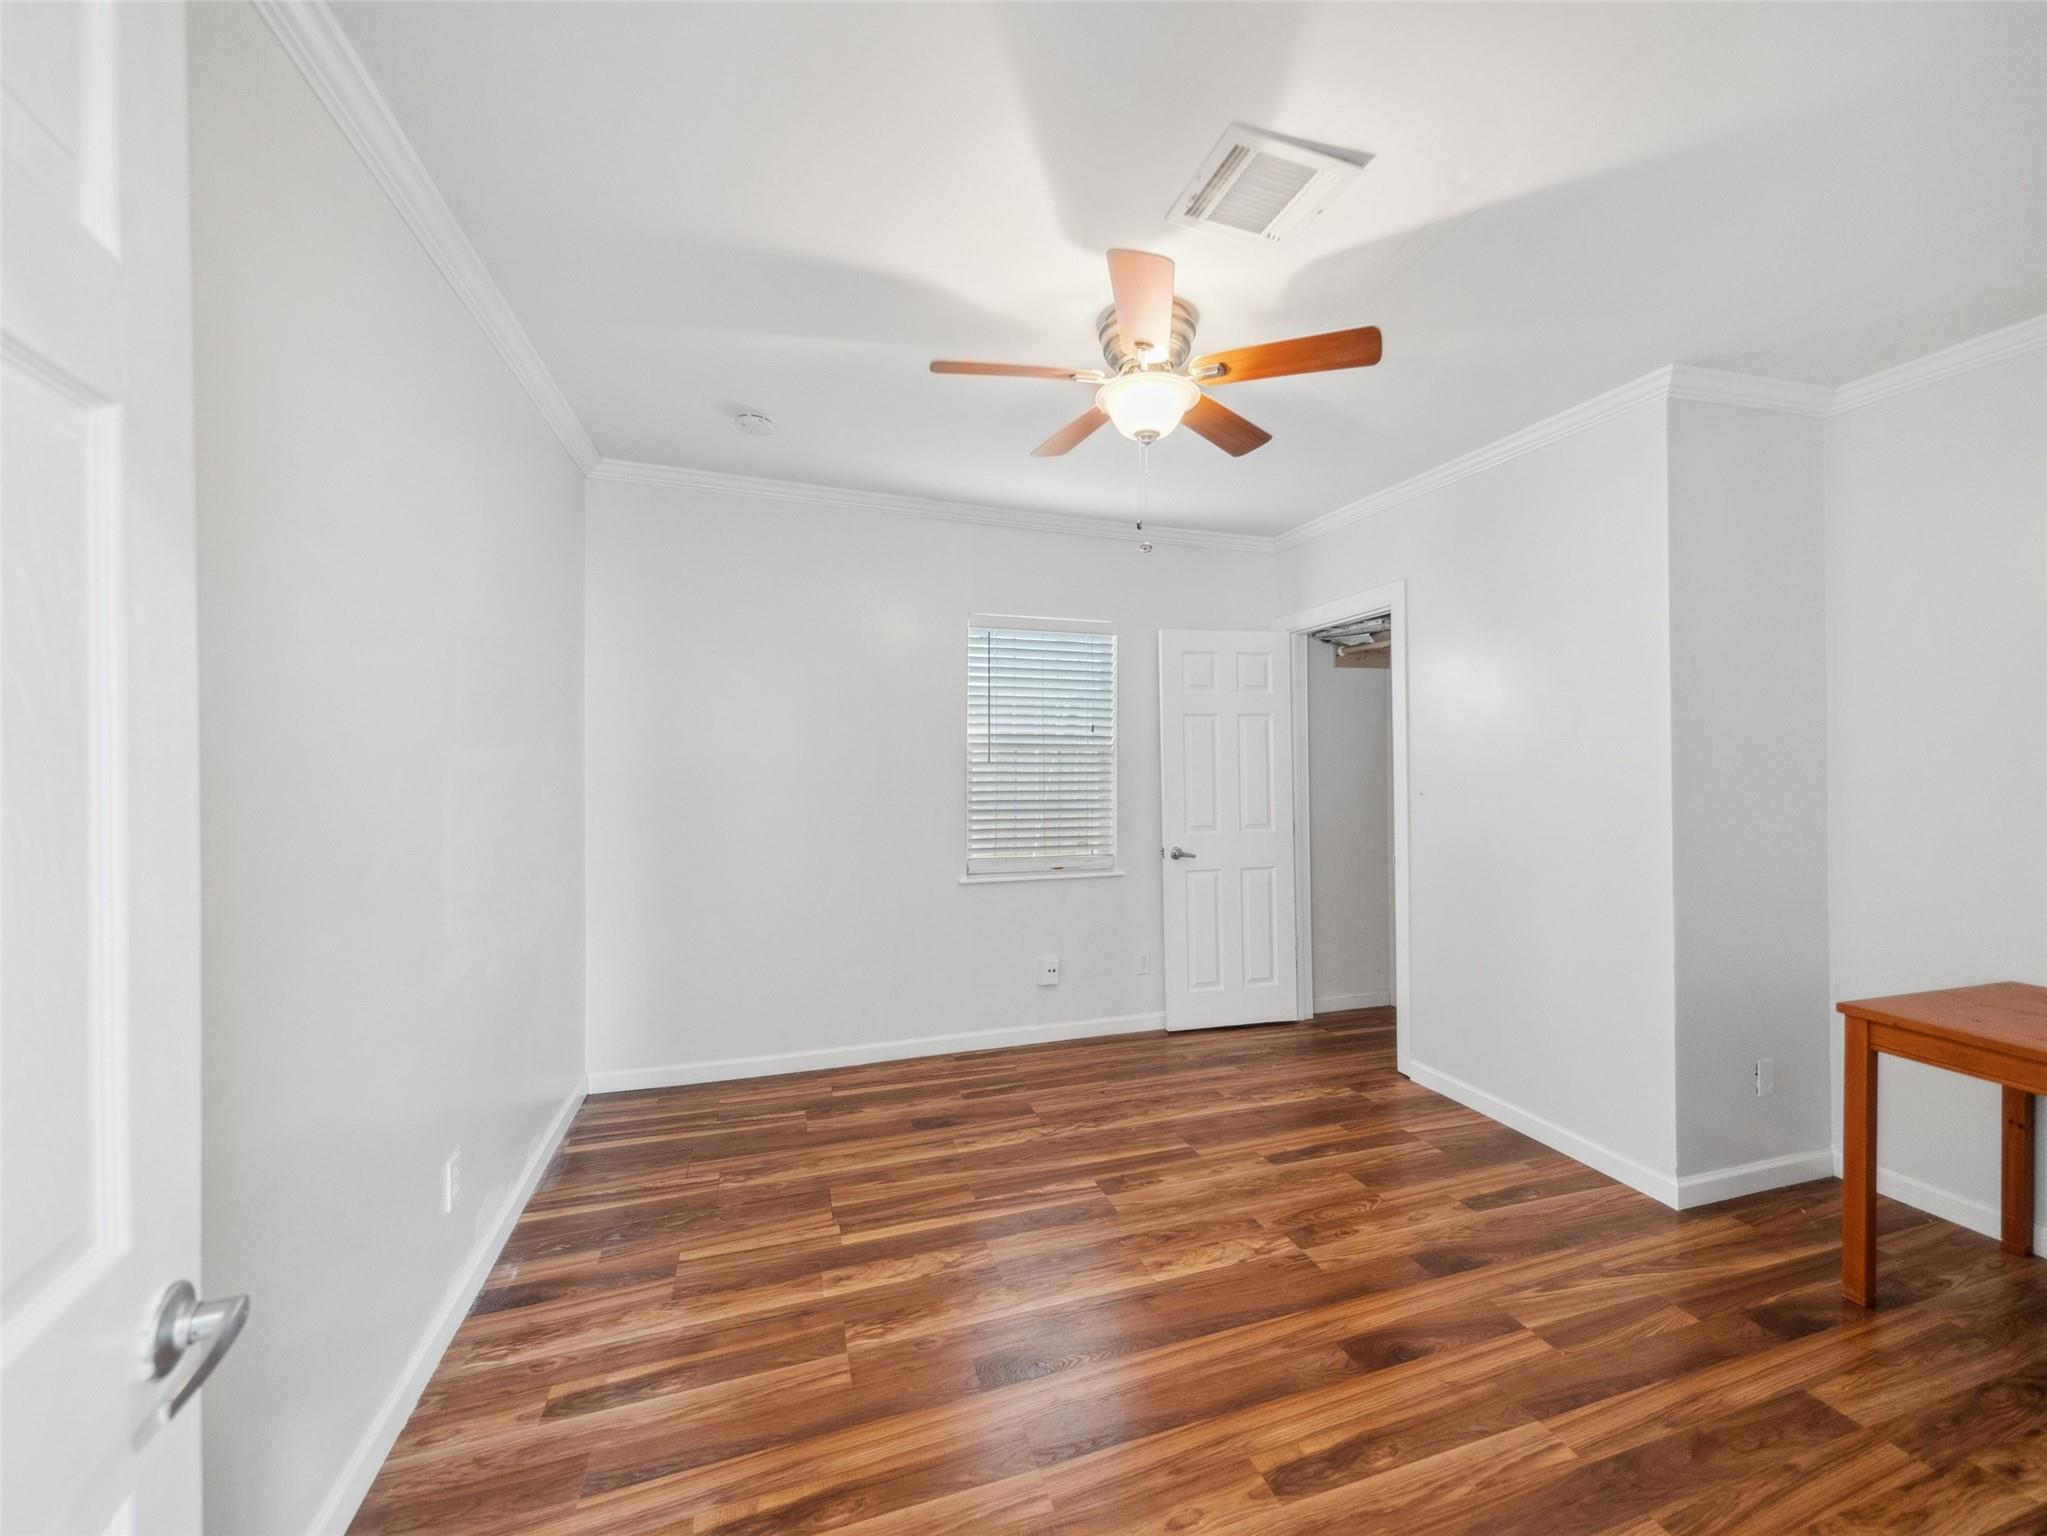
Empty bedroom with wood-look floors, a ceiling fan, and an open closet.
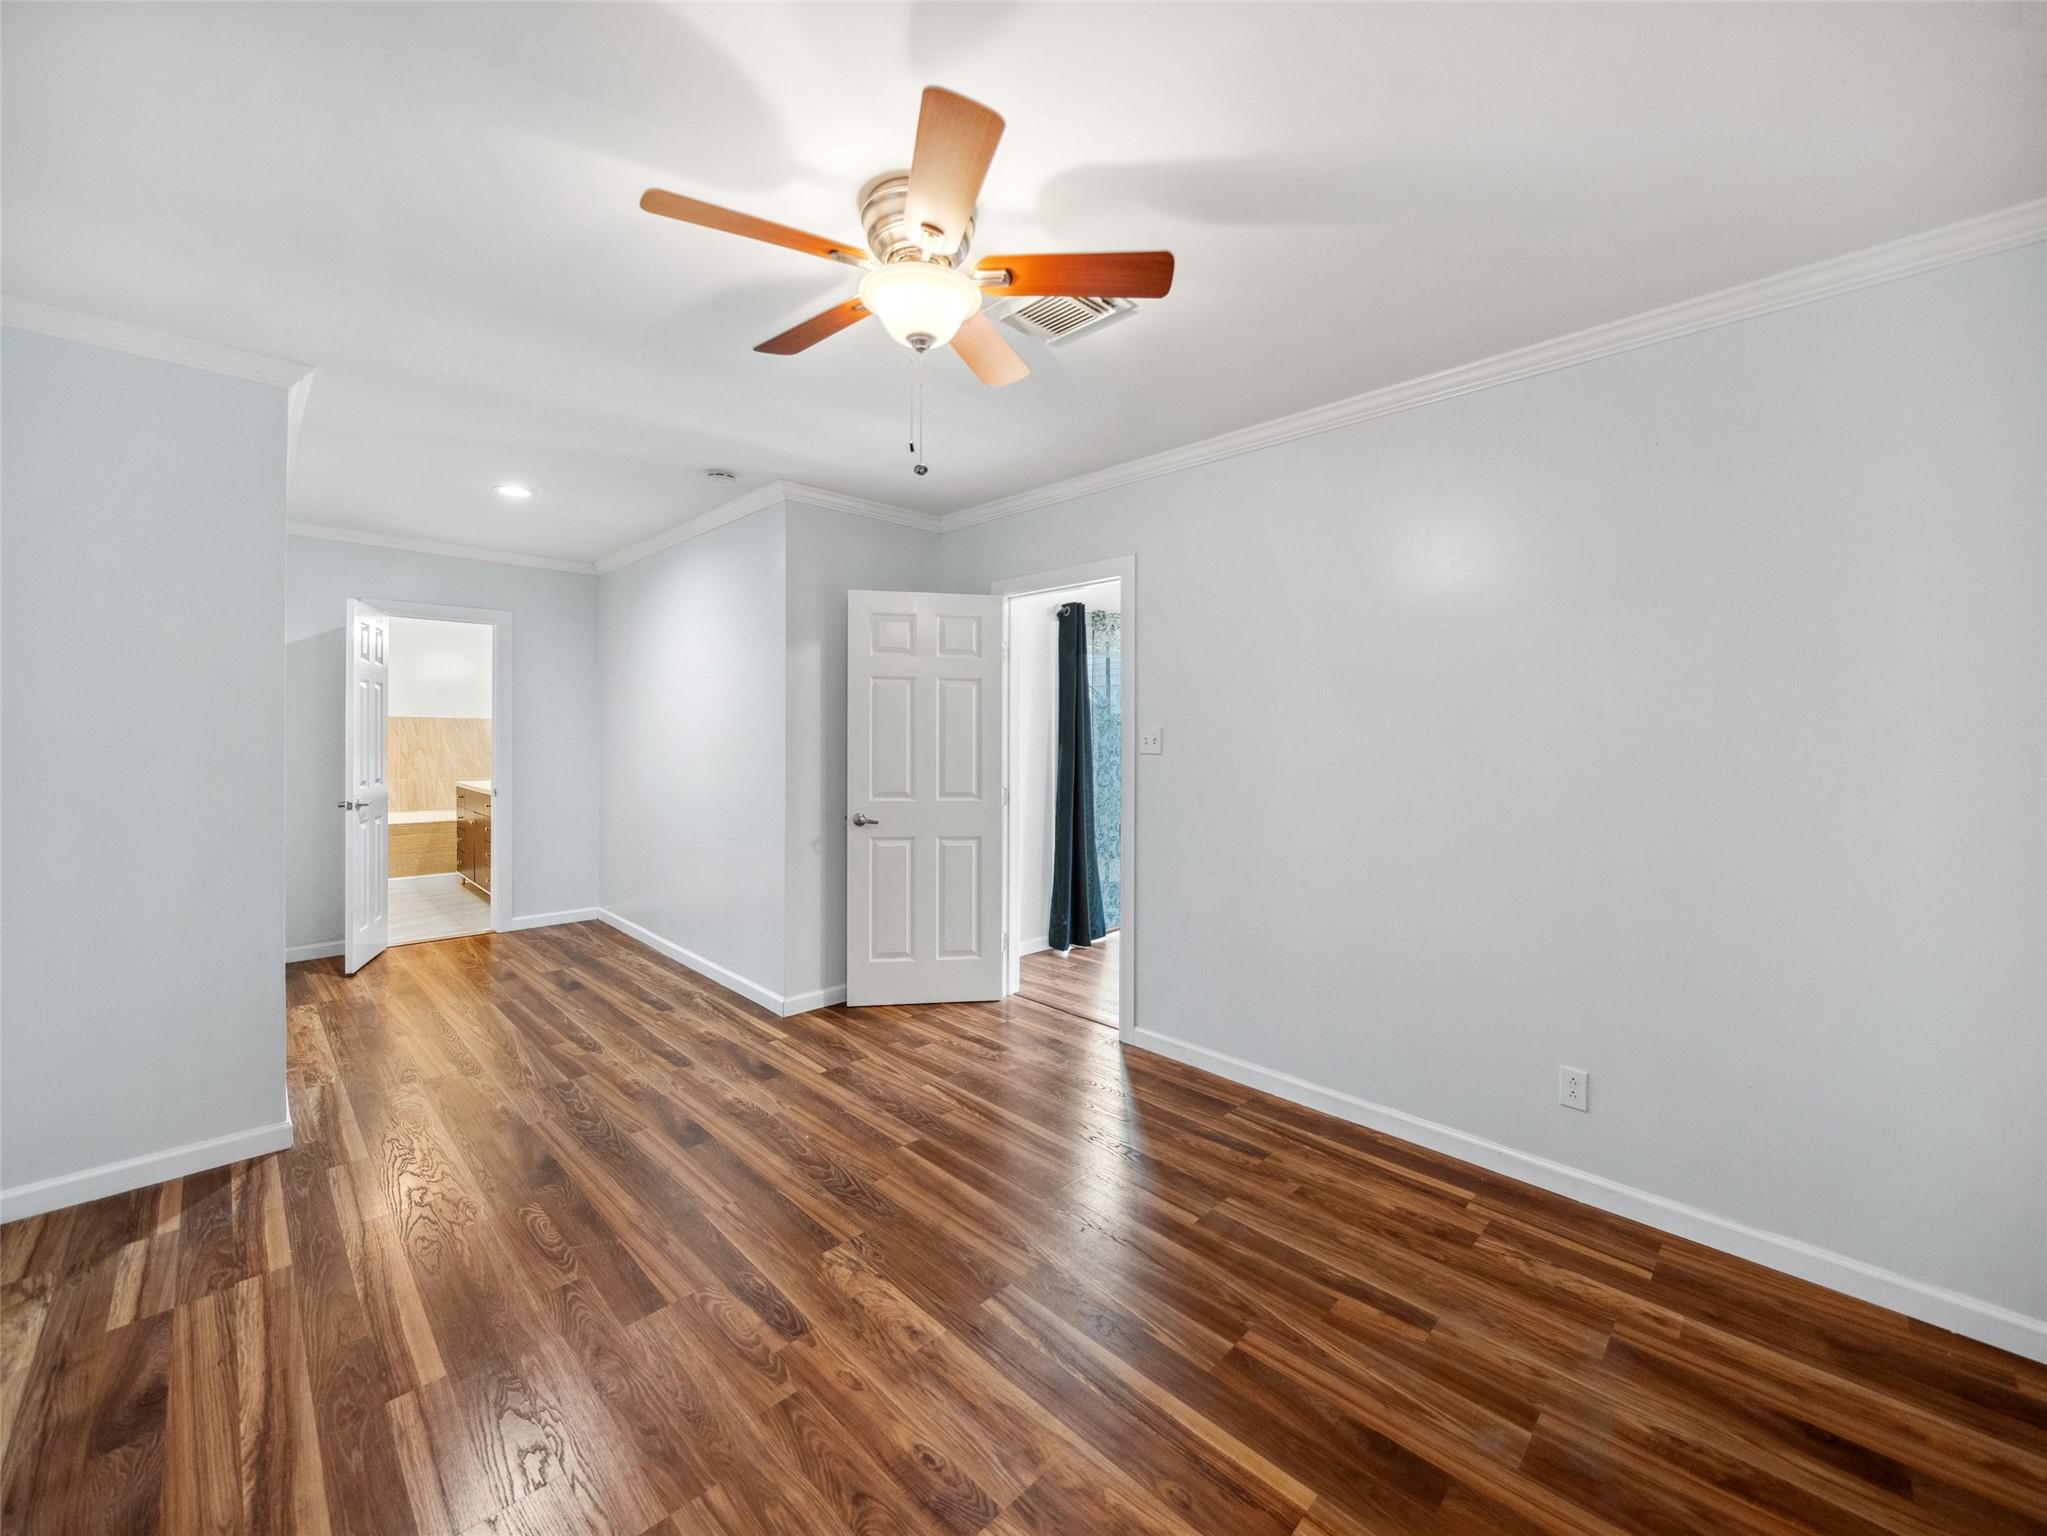
Empty bedroom with glossy hardwood floors, pale gray walls, and a ceiling fan with light.
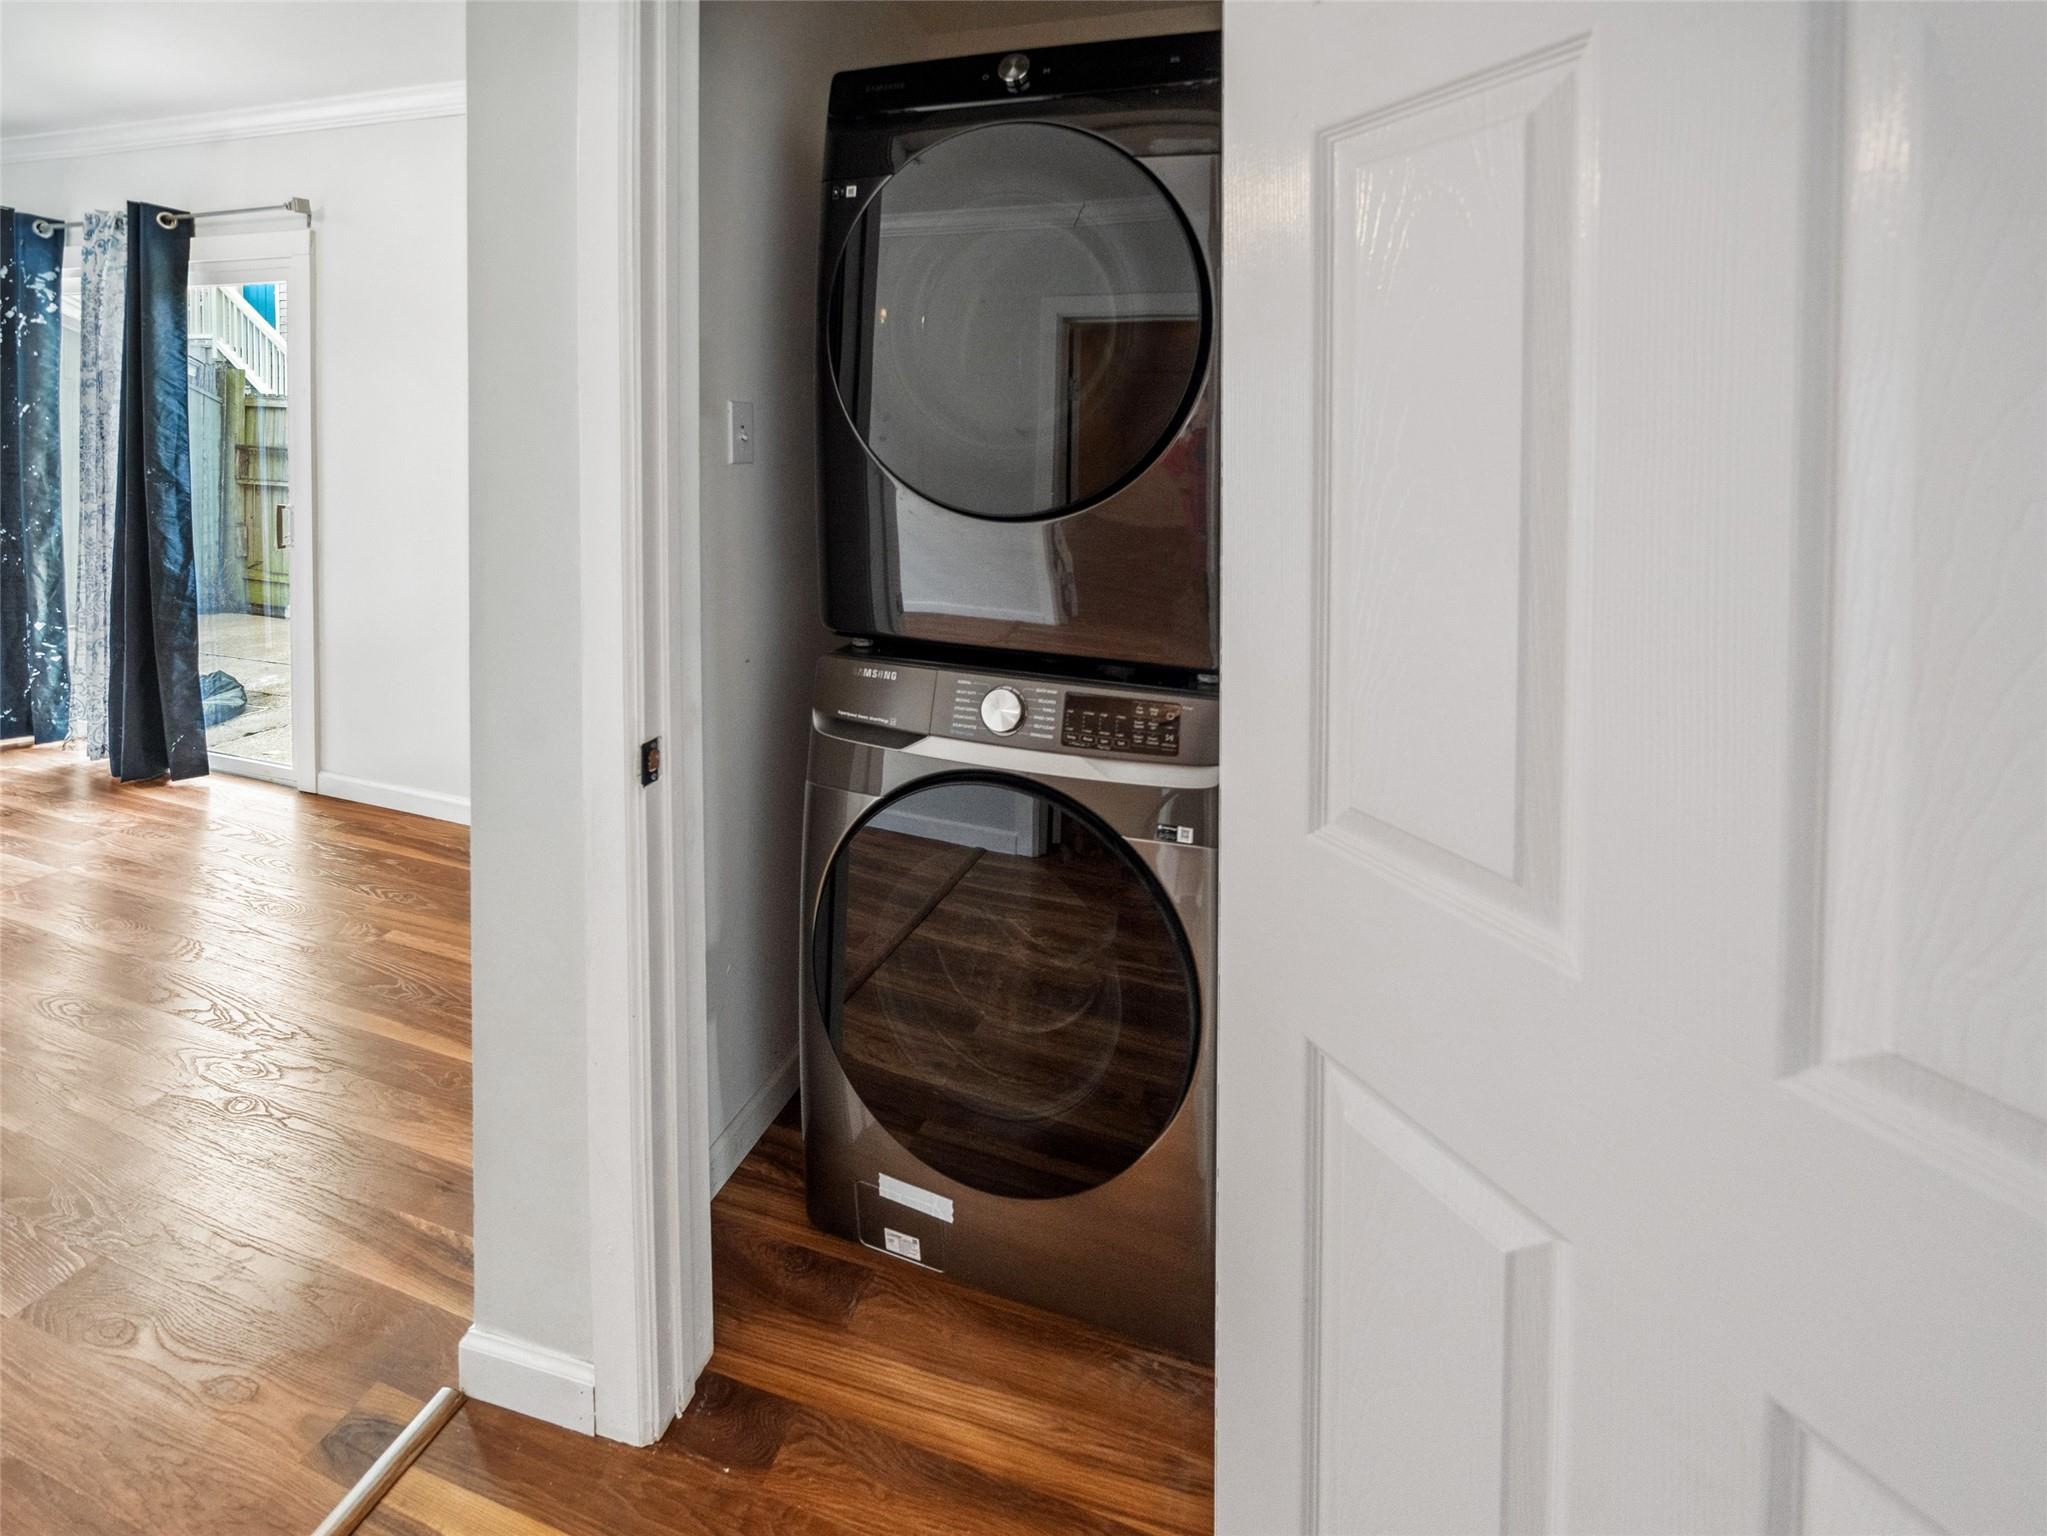
Stacked washer and dryer in a closet beside a hardwood-floored room with curtained patio doors.
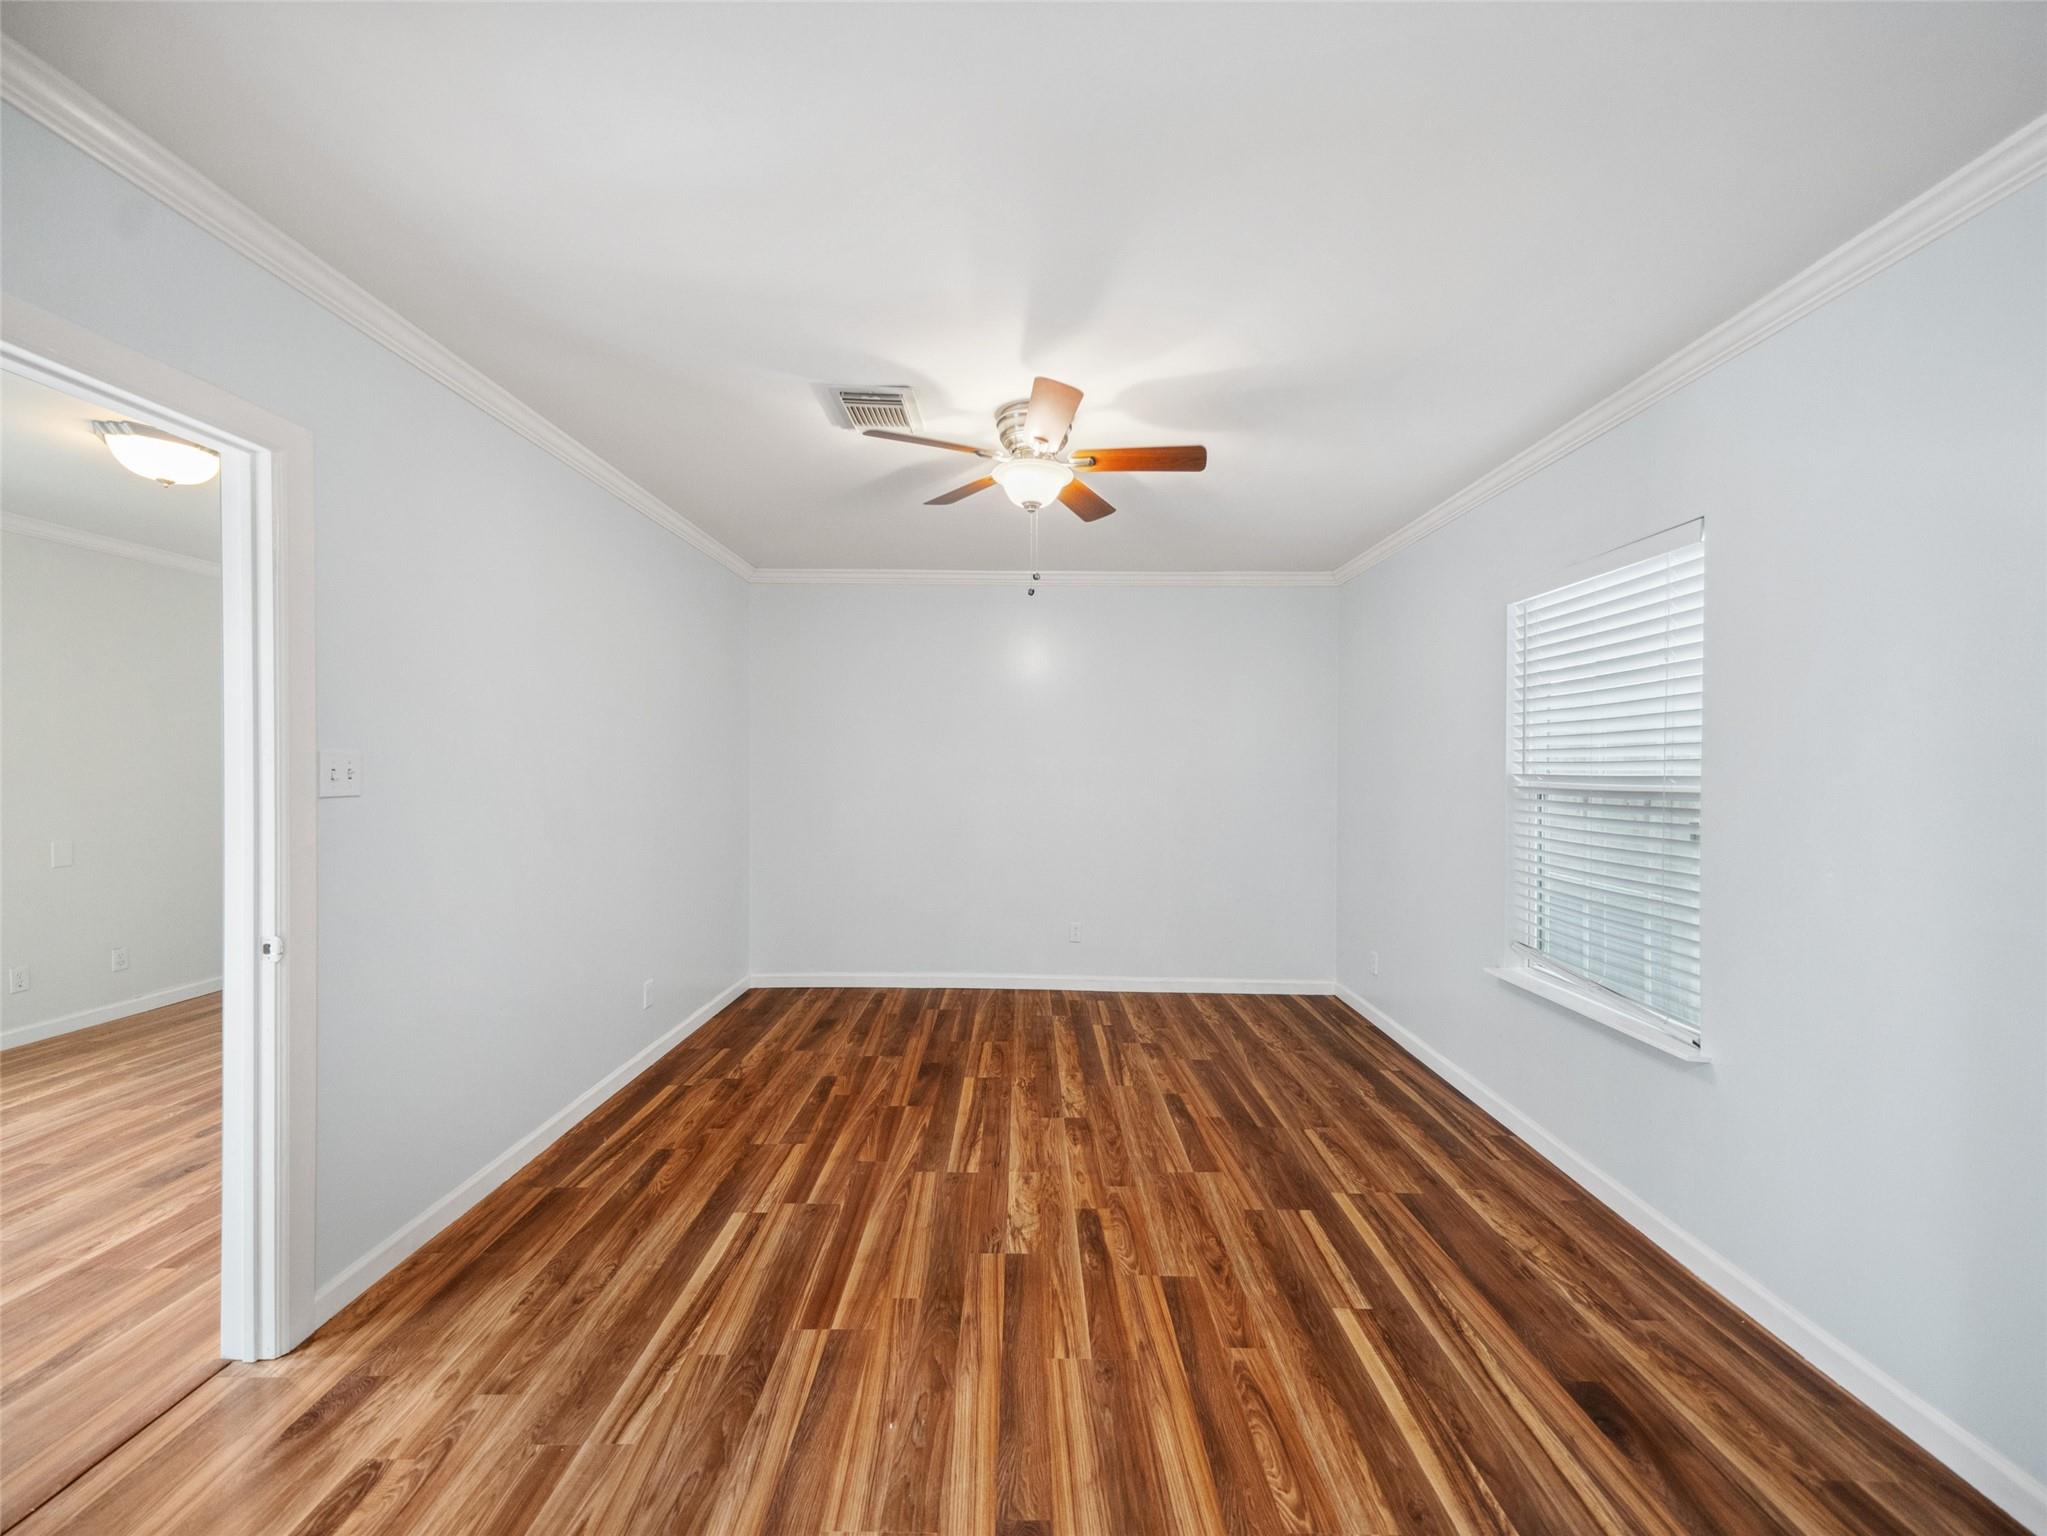
Empty room with wood-look flooring, a ceiling fan, and a window with blinds.
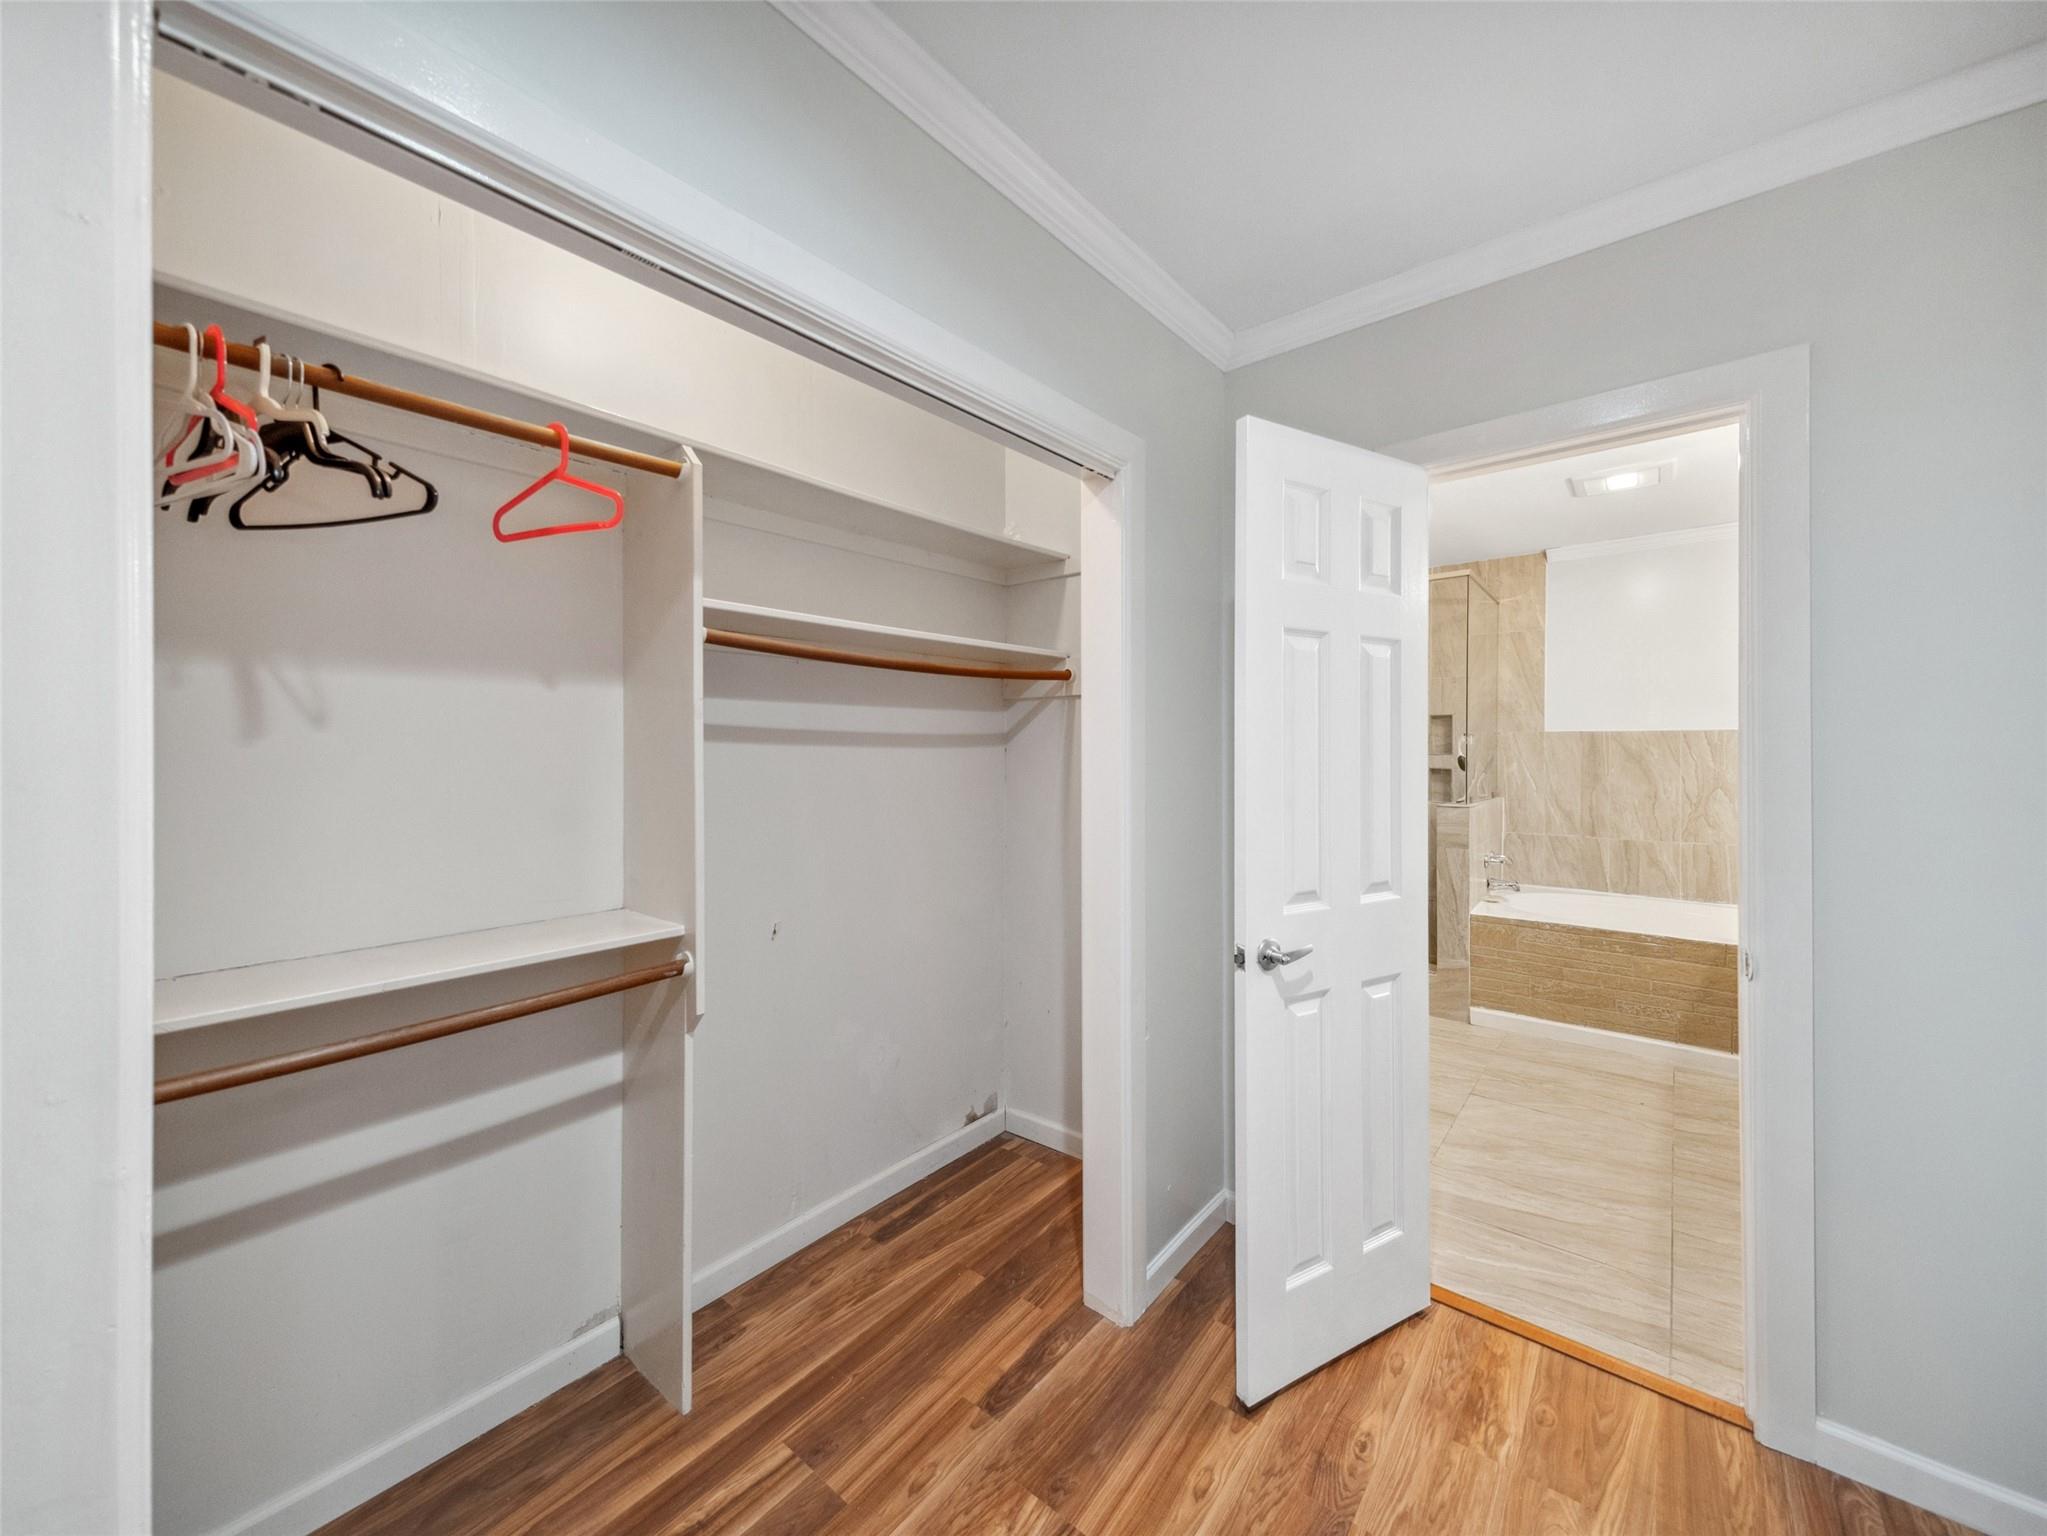
Walk-in closet with wooden rods and hangers, opening to a beige-tiled bathroom.
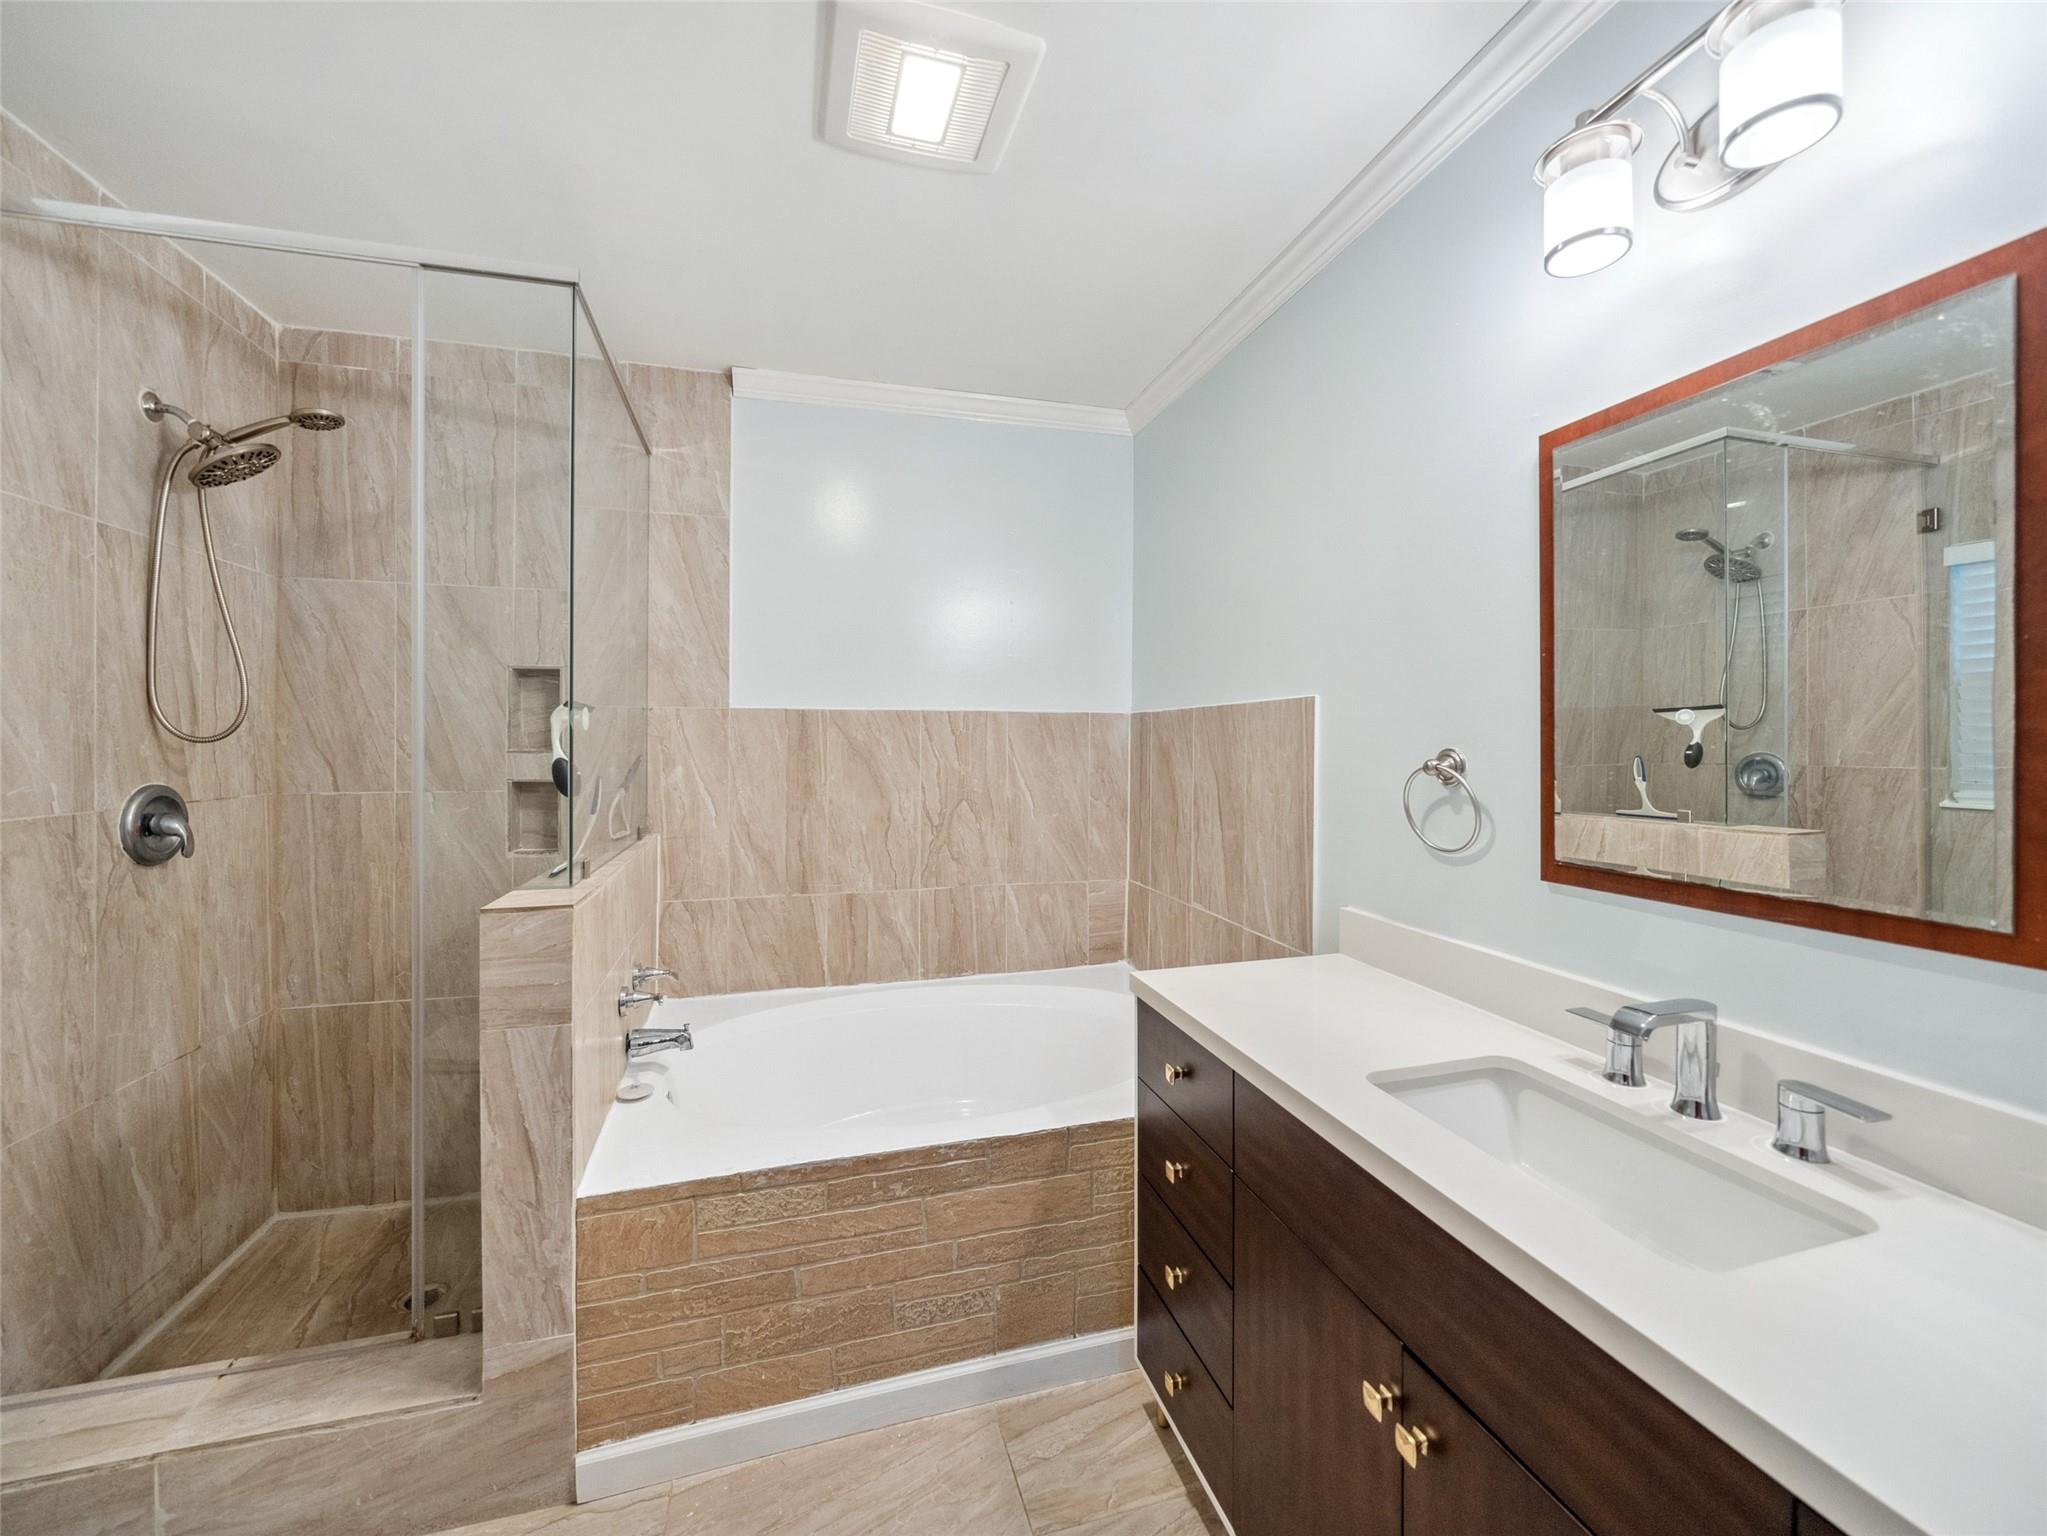
Bathroom with a tiled glass shower, built-in tub, and dark wood vanity.
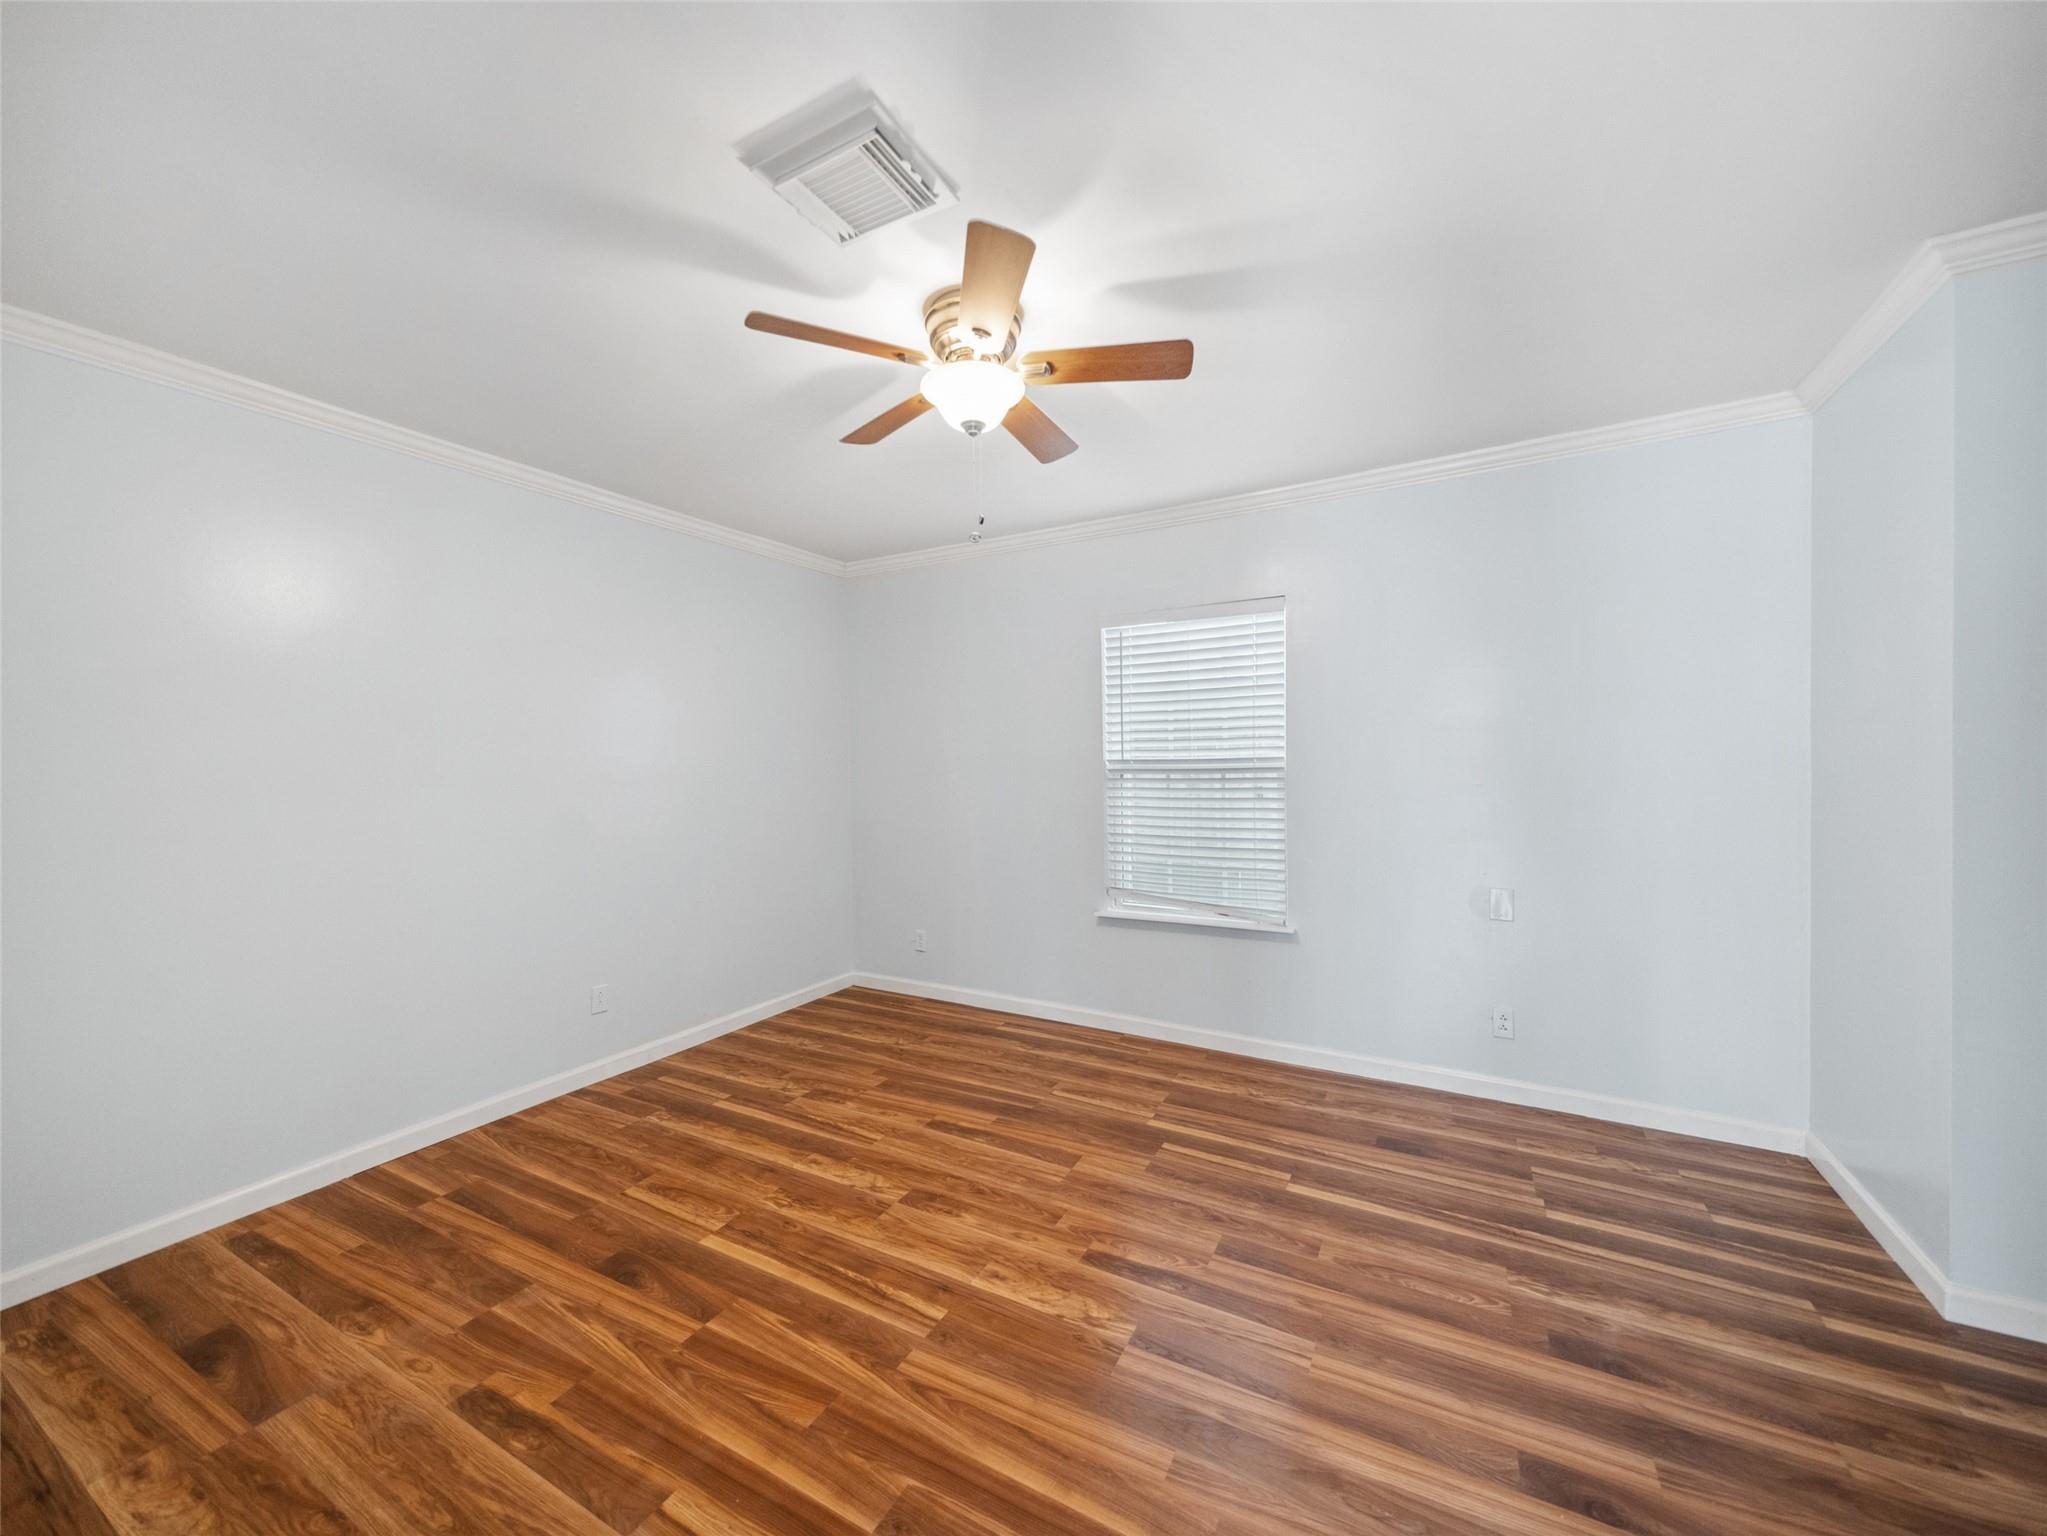
Empty room with warm-toned wood flooring, a ceiling fan, and a window with white blinds.
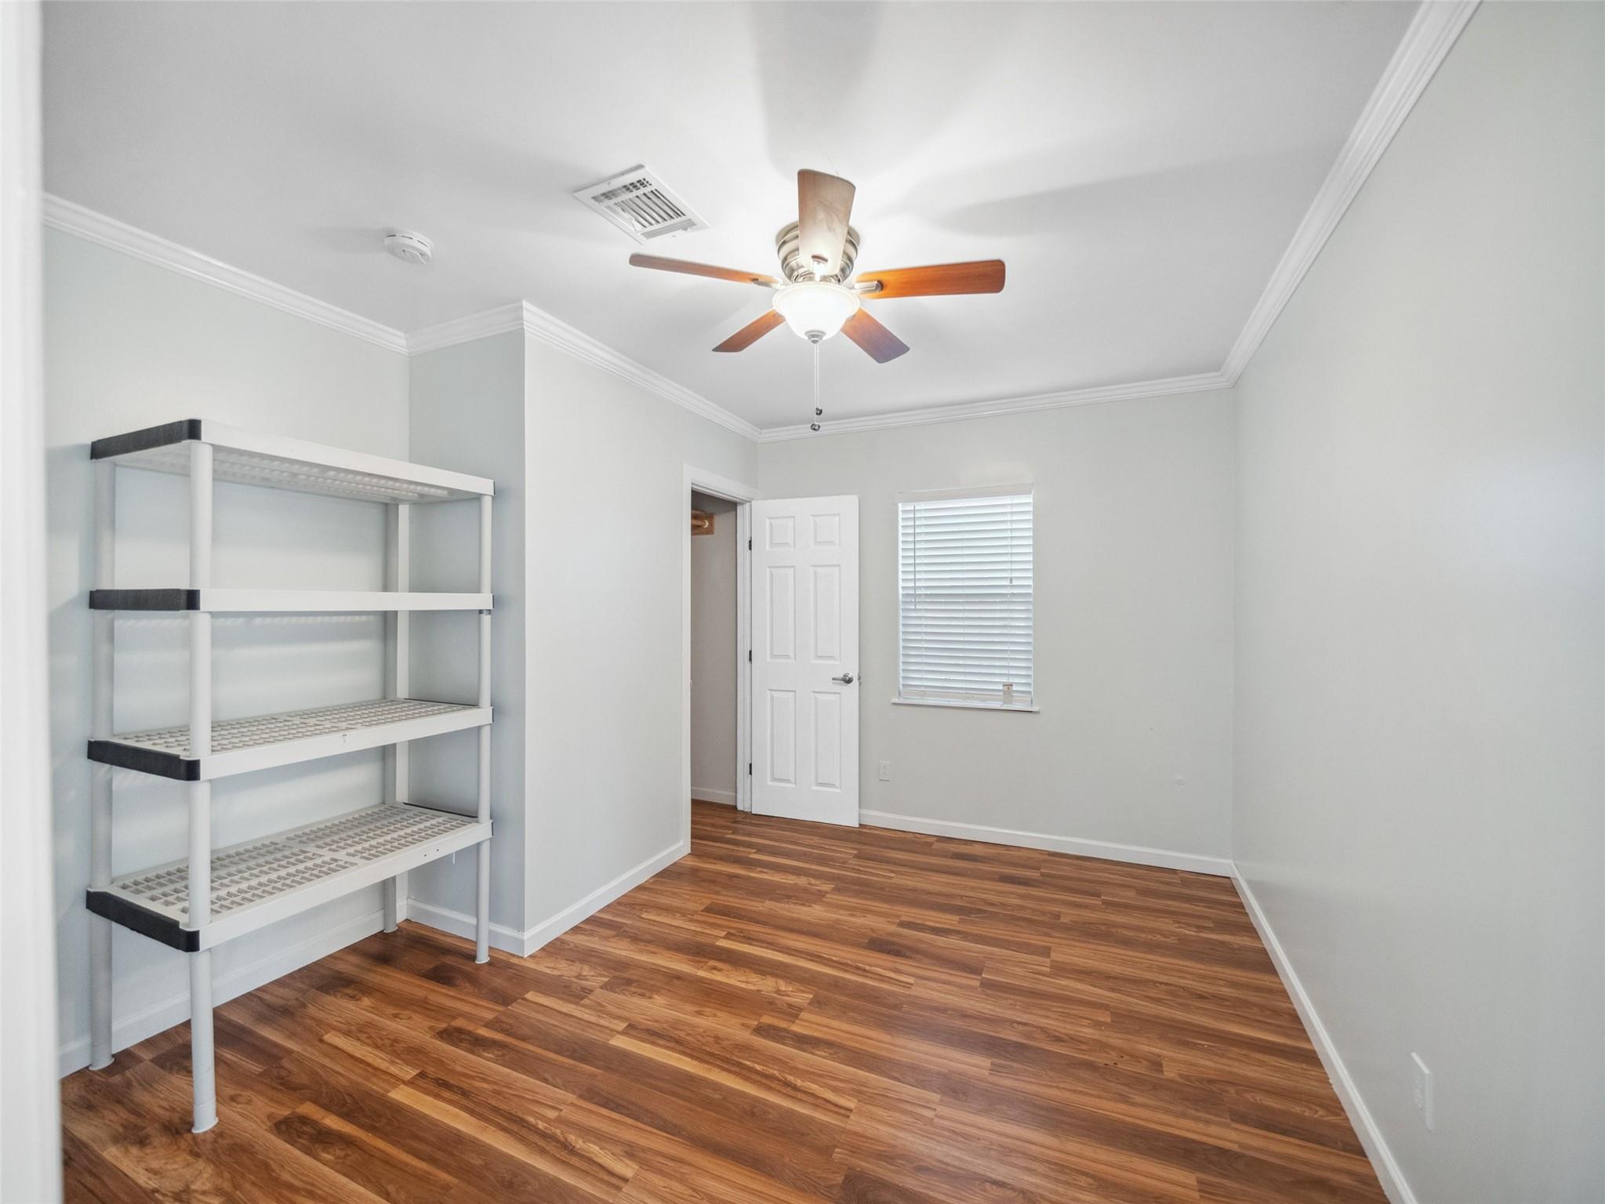
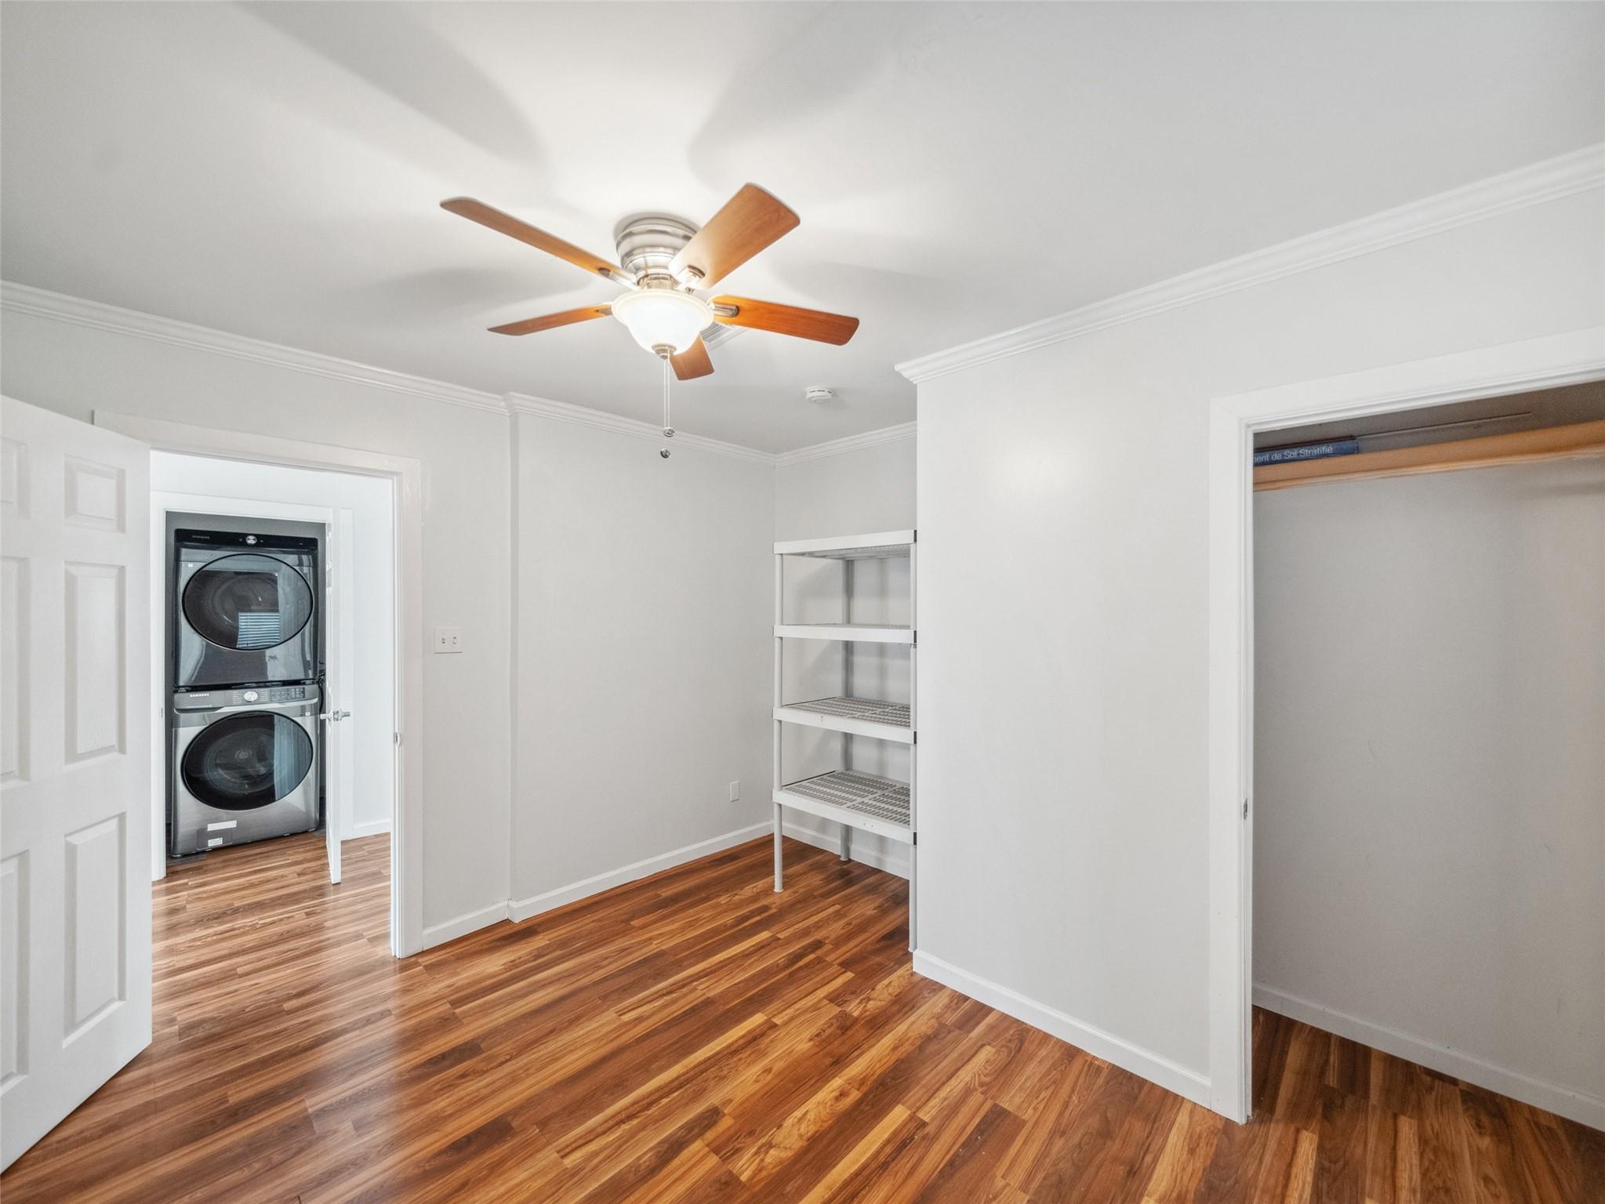
Empty room with wood-look flooring, open shelving, a ceiling fan, and a window with blinds.
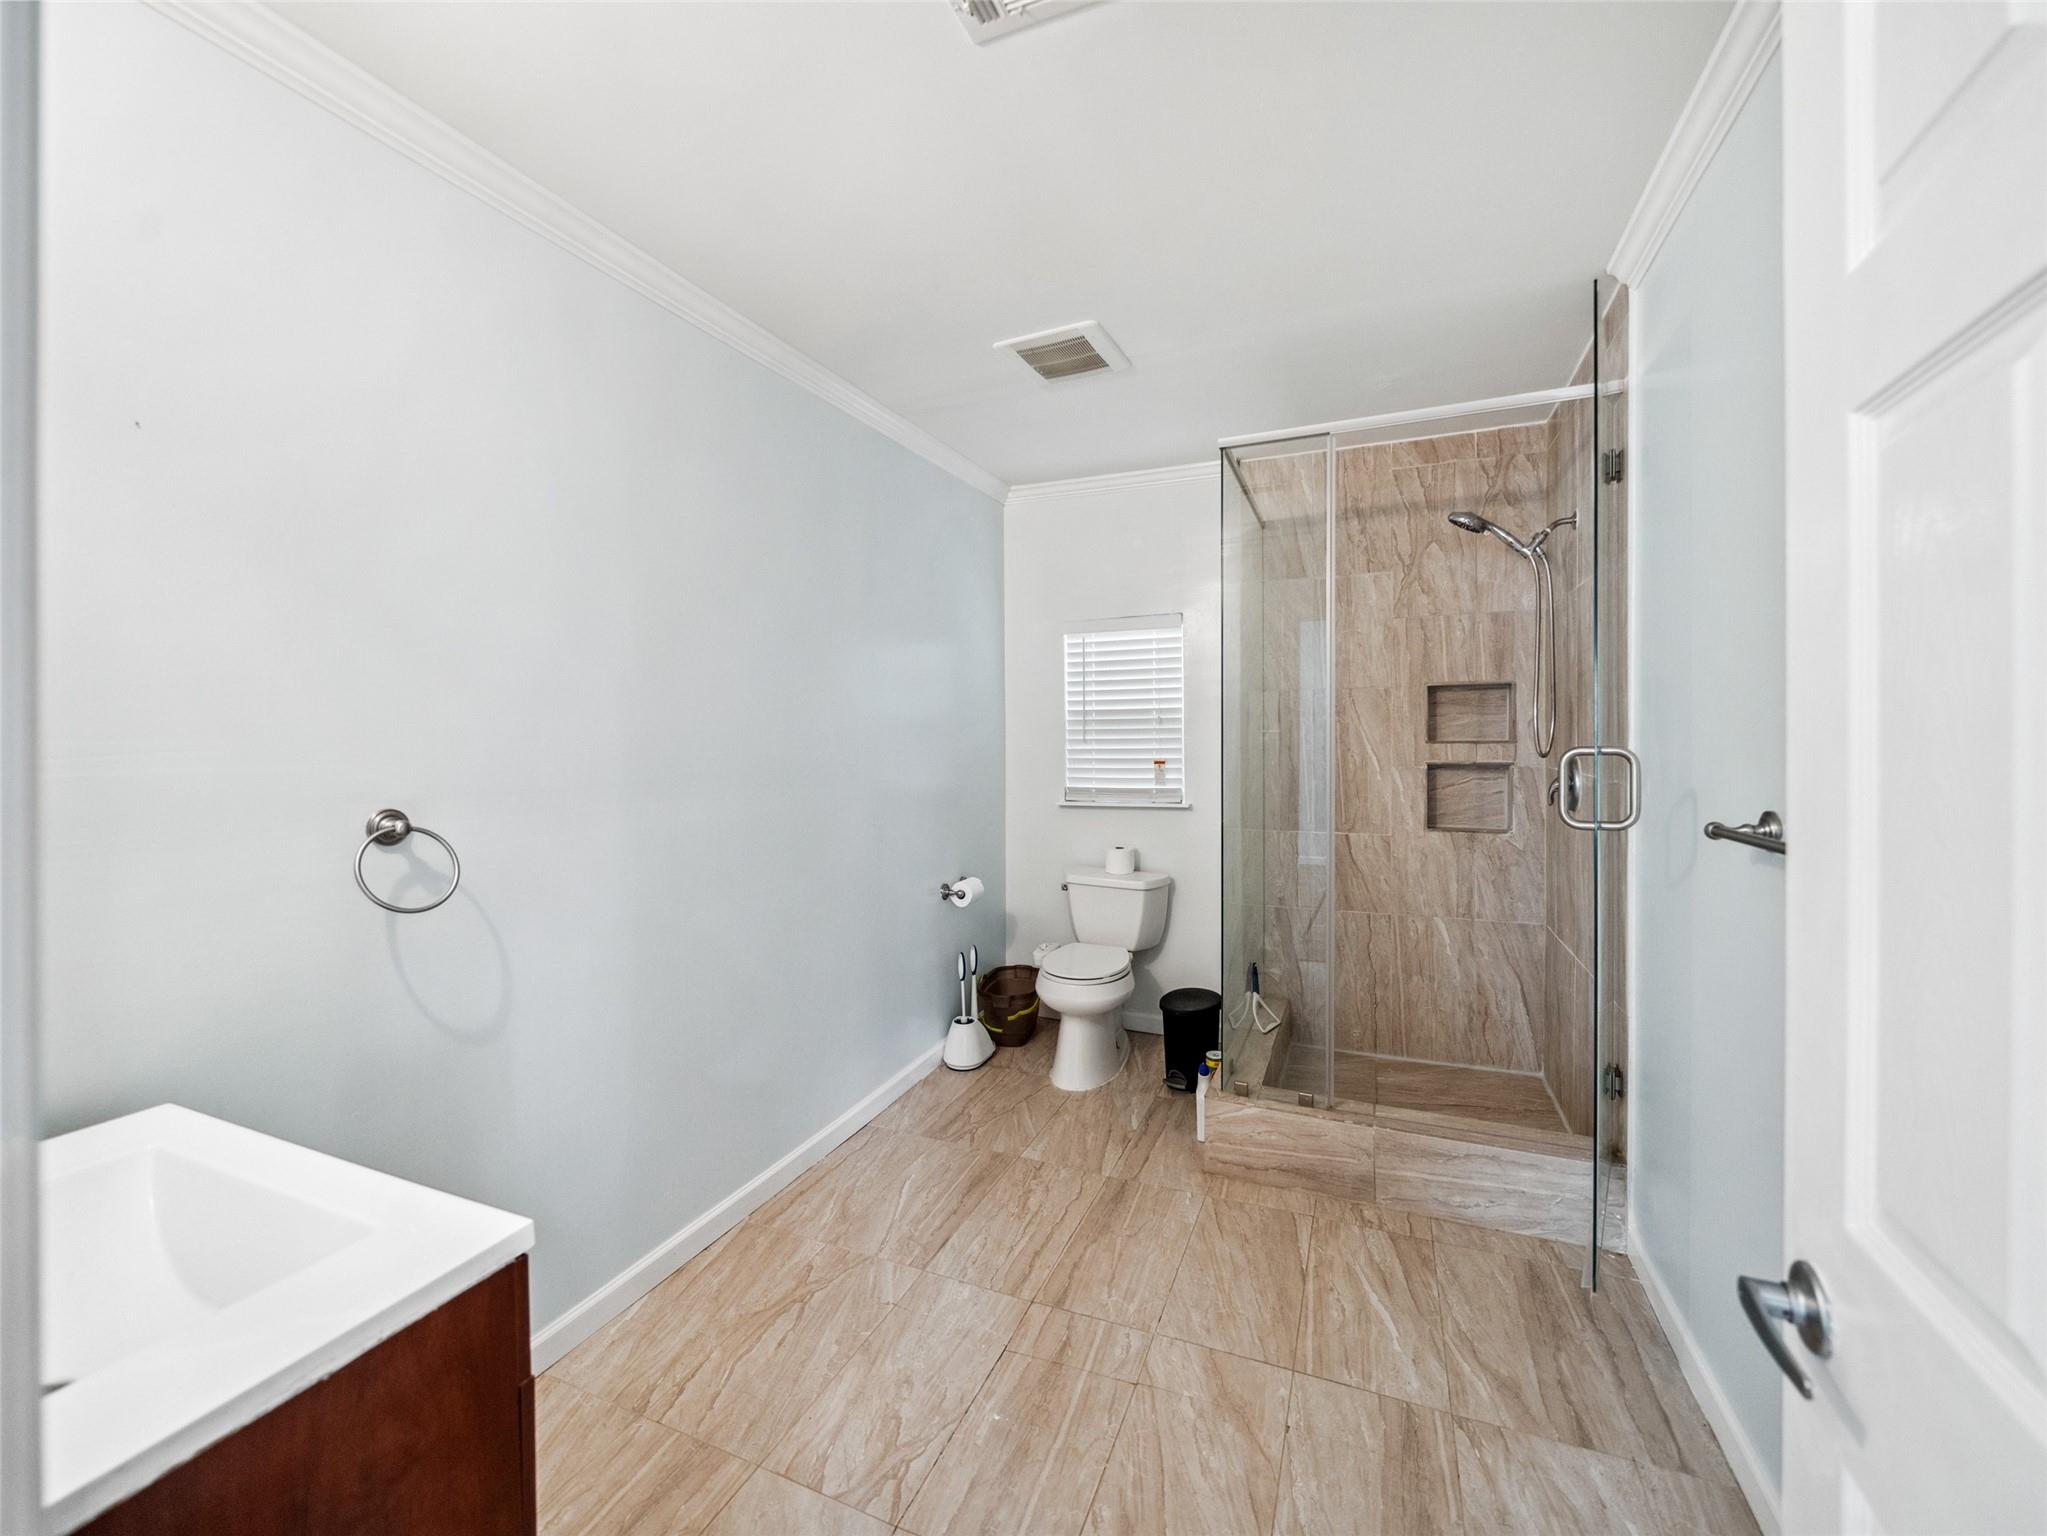
Bathroom with a glass-enclosed tiled shower, beige tile floors, and a window with white blinds.
Laundry and storage area with wood floors, open shelving, and a stacked washer and dryer.
Yellow single-story house behind a red-orange fence and white gate.
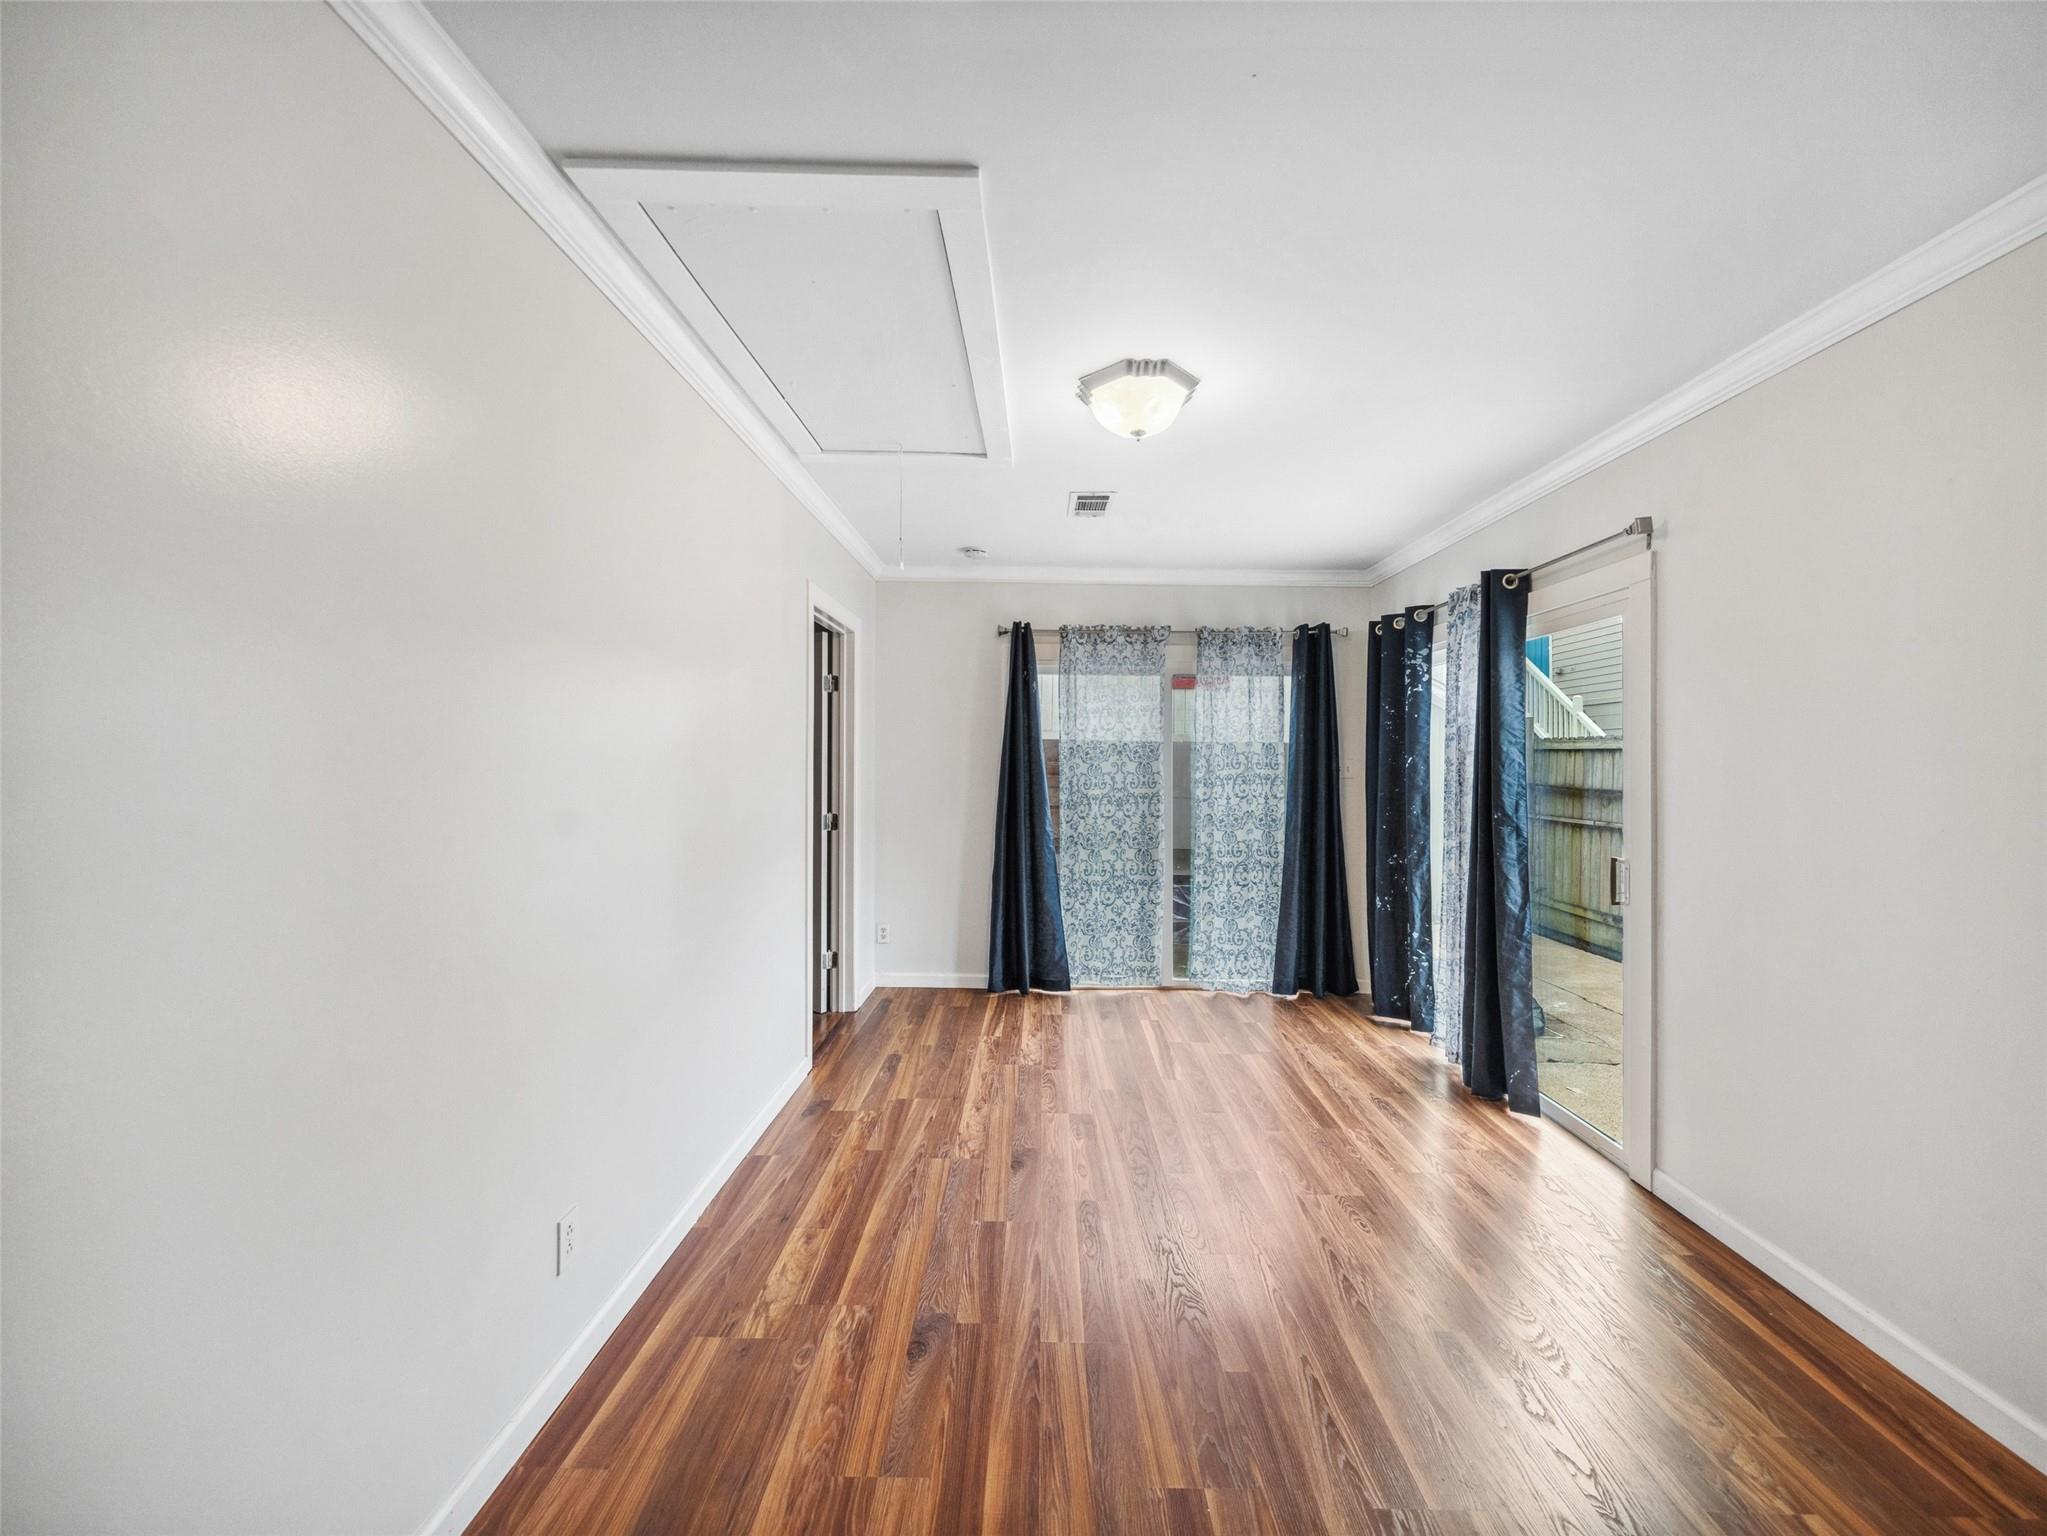
Empty room with wood floors and a curtained sliding glass door opening to a fenced patio.
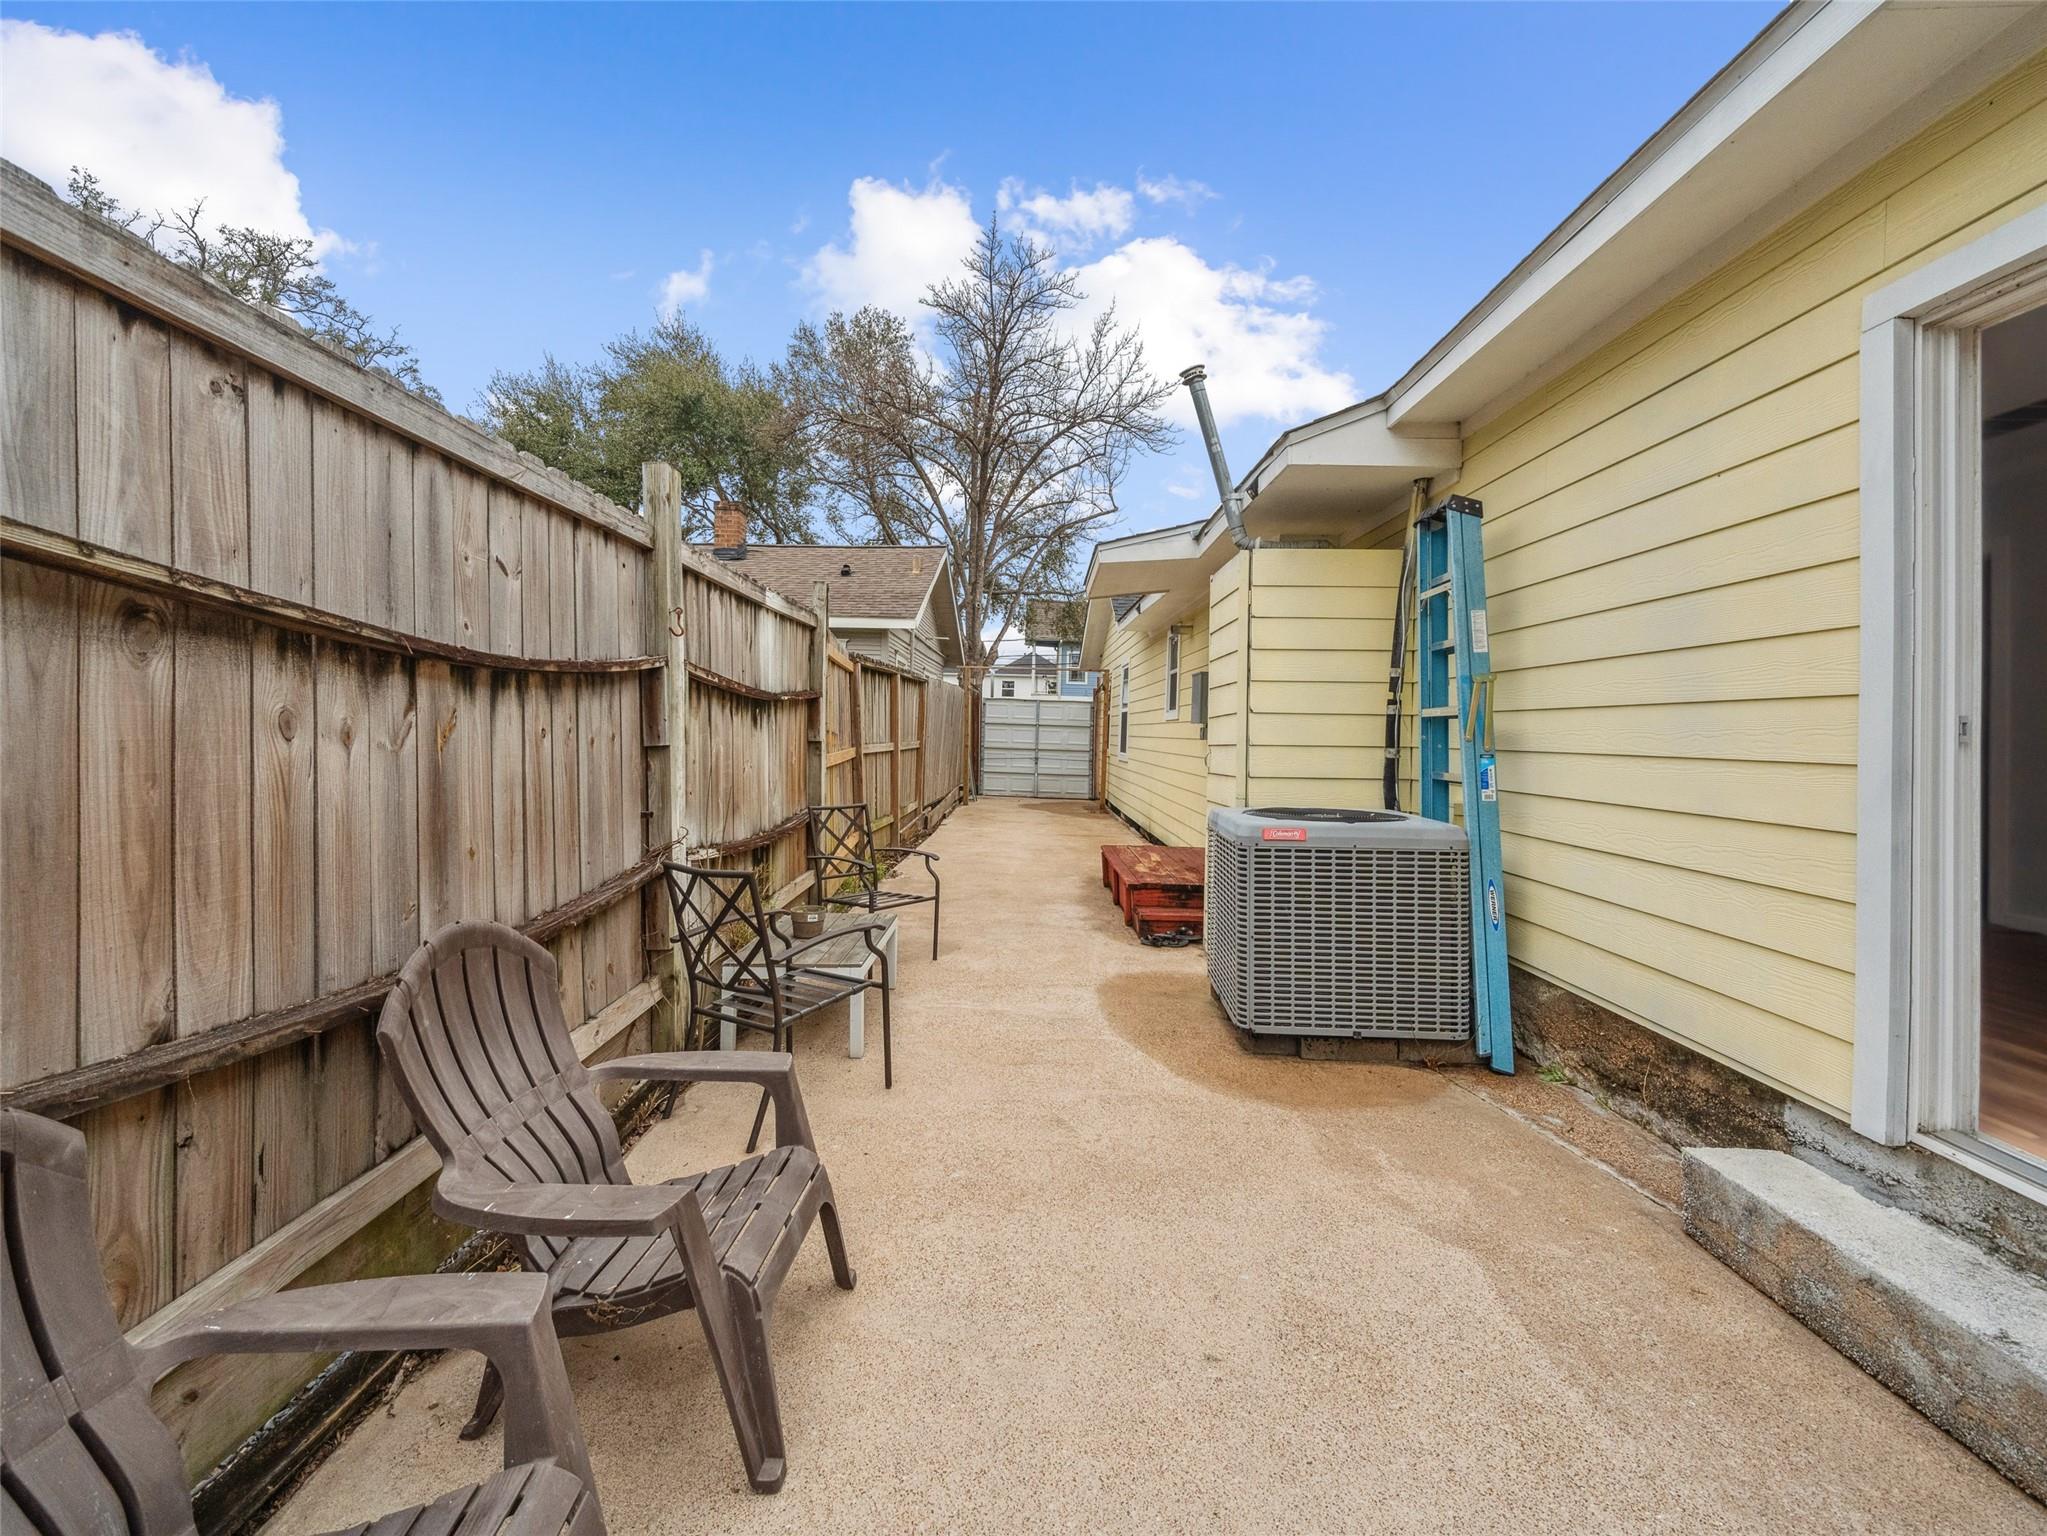
Concrete side patio with wooden fence, outdoor chairs, and an air-conditioning unit beside a yellow house.
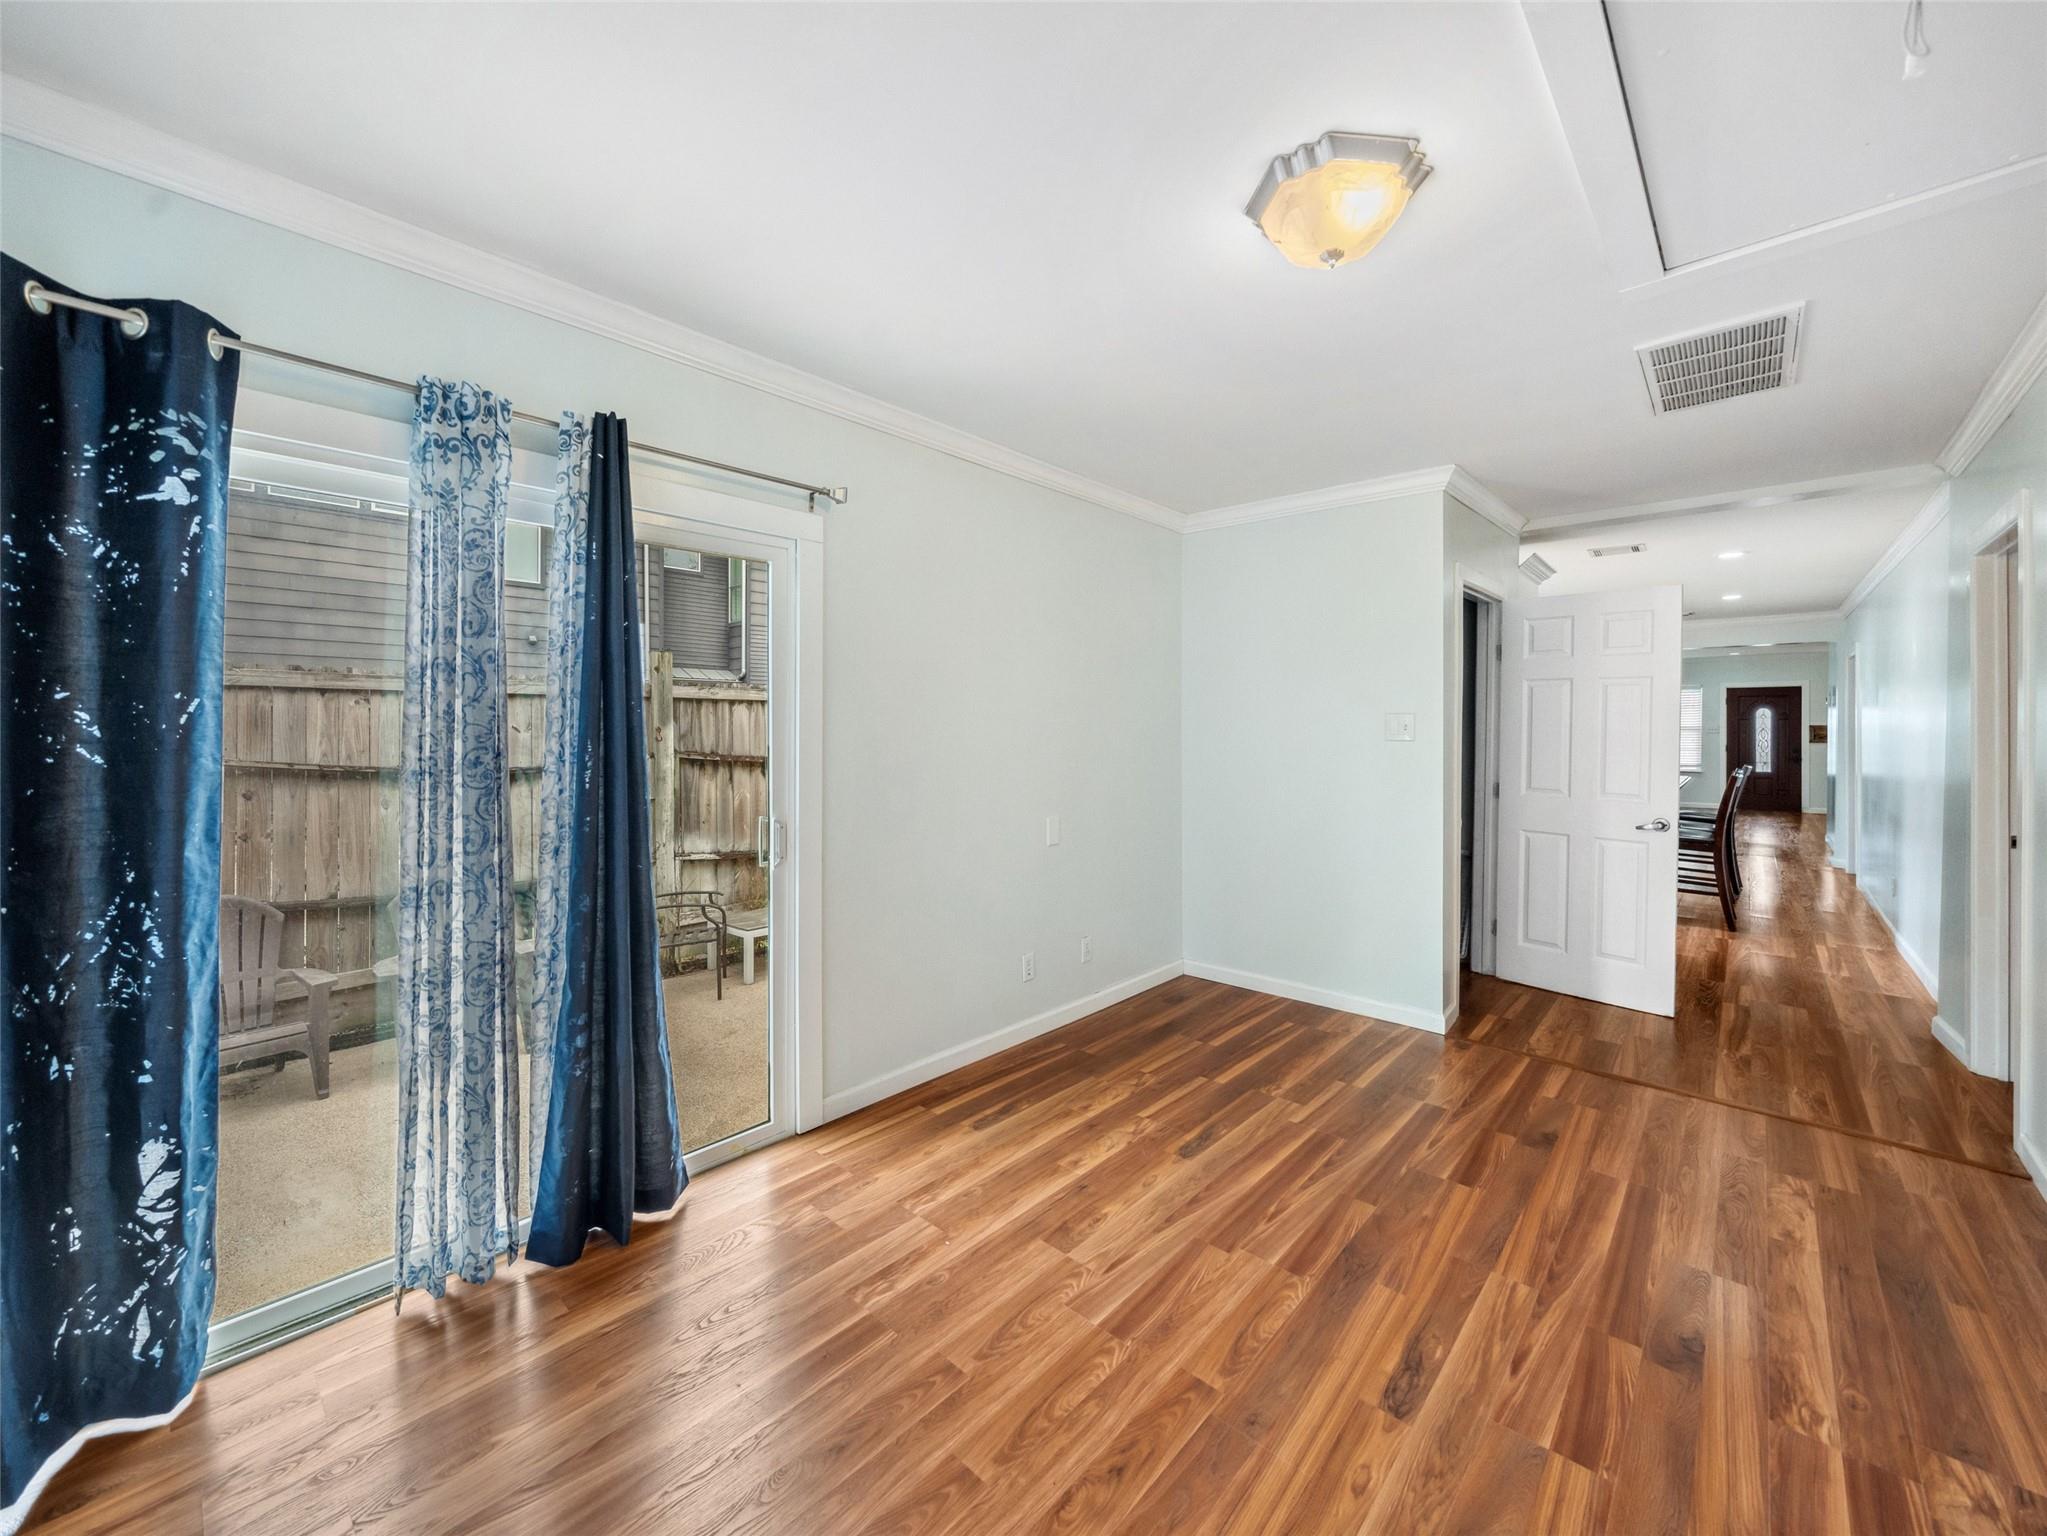
Empty room with wood floors, blue curtains, and a sliding glass door to a fenced patio.
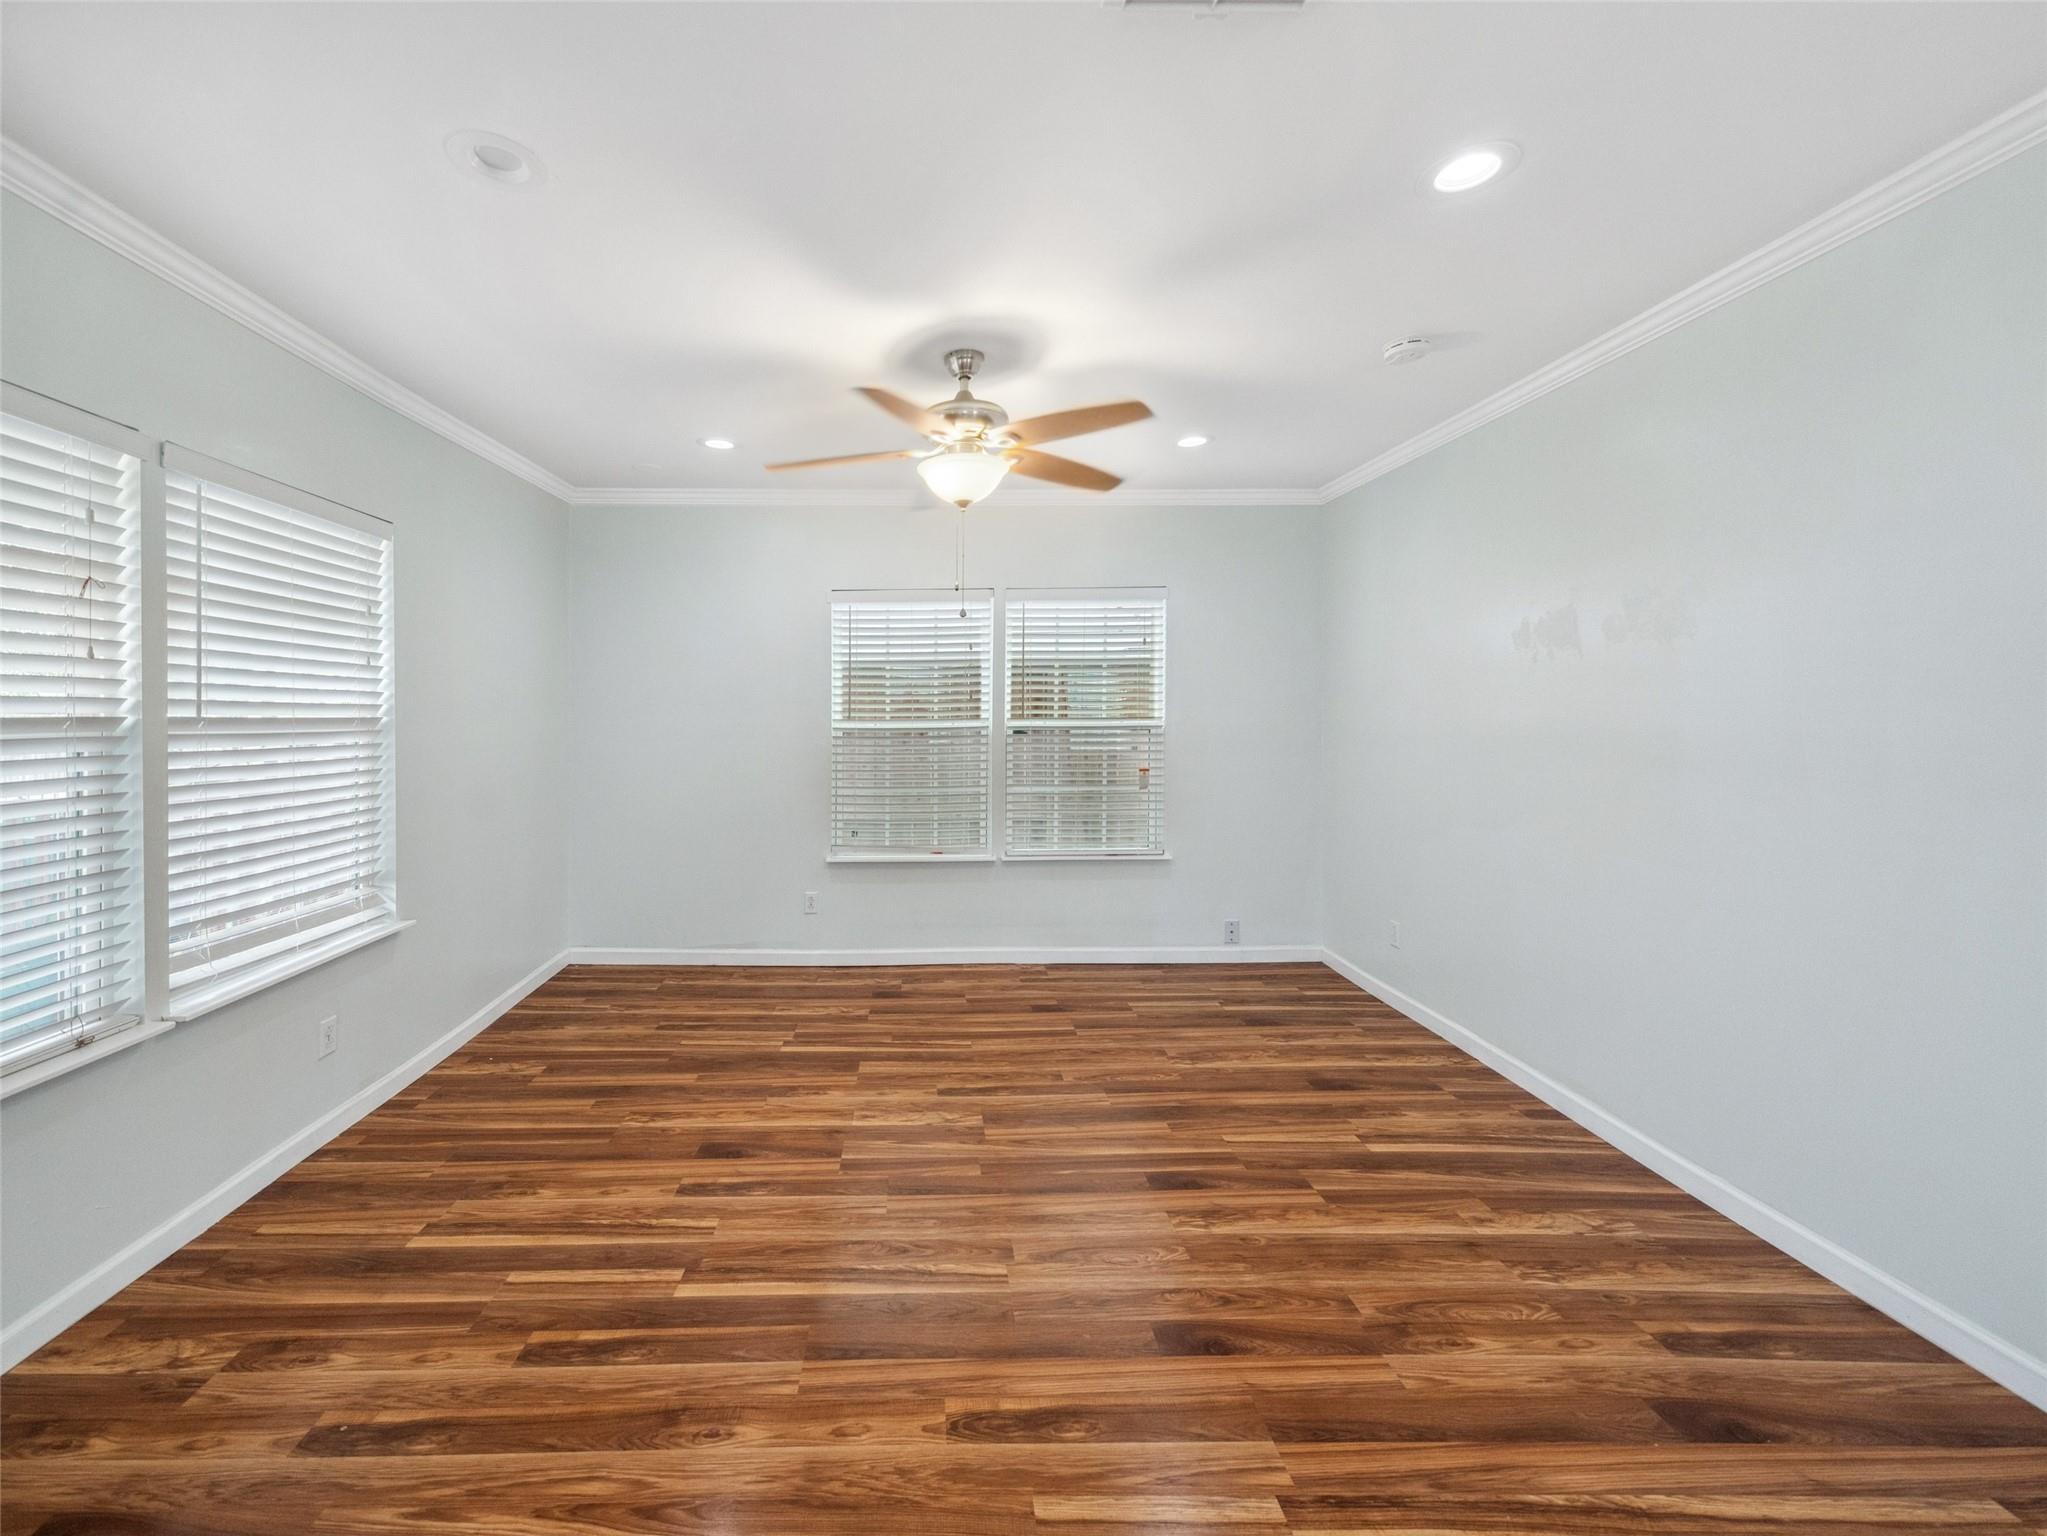
Vacant room with wood-look plank flooring, several blinded windows, and a ceiling fan with light.
SEE ALL PHOTOS
Yellow single-story house with a covered porch, reddish wooden fence, white gate, and driveway to a detached garage.
Open living area with glossy hardwood floors and a white kitchen beyond.
Mostly empty living room with glossy hardwood floors, three windows with blinds, and a small side table.
Empty living room with glossy wood floors, multiple blinded windows, a decorative front door, and ceiling fan.
Entryway with a decorative glass front door, three shuttered windows, and warm hardwood floors.
Empty living area with glossy wood floors, pale blue walls, and a decorative front door.
Empty living room with glossy wood floors, a dark front door, and windows with white blinds.
Kitchen with white cabinets, red brick backsplash, granite island, stainless steel appliances, and wood floors.
Open living area with glossy wood floors leading to a white kitchen and stainless steel island.
Kitchen with a granite island, brick backsplash, white cabinets, and stainless steel appliances.
Open kitchen with a granite island, double sink, gas cooktop, and warm hardwood floors.
Kitchen with a granite island, stainless steel appliances, and a red brick backsplash.
Empty bedroom with wood-look floors, a ceiling fan, and an open closet.
Empty bedroom with glossy hardwood floors, pale gray walls, and a ceiling fan with light.
Stacked washer and dryer in a closet beside a hardwood-floored room with curtained patio doors.
Empty room with wood-look flooring, a ceiling fan, and a window with blinds.
Walk-in closet with wooden rods and hangers, opening to a beige-tiled bathroom.
Bathroom with a tiled glass shower, built-in tub, and dark wood vanity.
Empty room with warm-toned wood flooring, a ceiling fan, and a window with white blinds.
Empty room with wood-look flooring, open shelving, a ceiling fan, and a window with blinds.
Bathroom with a glass-enclosed tiled shower, beige tile floors, and a window with white blinds.
Laundry and storage area with wood floors, open shelving, and a stacked washer and dryer.
Yellow single-story house behind a red-orange fence and white gate.
Empty room with wood floors and a curtained sliding glass door opening to a fenced patio.
Concrete side patio with wooden fence, outdoor chairs, and an air-conditioning unit beside a yellow house.
Empty room with wood floors, blue curtains, and a sliding glass door to a fenced patio.
Vacant room with wood-look plank flooring, several blinded windows, and a ceiling fan with light.
For Lease

1112 E 24th Street

1112 E 24th Street, Houston, TX 77009

$2,700/month
Practically appointed 3-bedroom, 2-bathroom home in the heart of Brooke Smith, one of Houston's most sought-after historic neighborhoods. This inviting home features a modern open floor plan with a stylish center island and breakfast bar, perfect for gathering with family and friends. The updated kitchen and bathrooms add a fresh, contemporary touch, while the absence of carpet throughout ensures easy maintenance.
Step outside to enjoy the A-frame front porch with a swing, a perfect spot to relax and take in the neighborhood's charm. The side parking area provides added convenience, and the front yard adds to the home's curb appeal.
Living in Brooke Smith means enjoying a vibrant, walkable community with easy access to local favorites like the Montie Beach Park, a hub for outdoor activities and community events. You'll love the proximity to the Heights' farmers' markets, trendy eateries, and unique local shops.
Contact us today to schedule a viewing.

3
beds

2
baths

1,693 Sq.Ft. LIVING AREA

4,438.76 Sq.Ft. lot

Yenny Mattei

Yenny Mattei

Features & Amenities

Interior

  • total bedrooms3
  • Total bathrooms2
  • full bathrooms2
  • Flooring Laminate, Tile
  • APPLIANCES Disposal, Refrigerator Included, Washer Included, Microwave, Gas Range, Dryer, Full Size, Refrigerator, Washer/Dryer Stacked, Washer, Dishwasher
  • other interior Features Crown Molding, High Ceilings, All Bedrooms Down, En-Suite Bath, Primary Bed - 1st Floor, Sitting Area

Area & Lot

  • Status For Lease
  • Living Area1,693 Sq.Ft.
  • Total Area1,693 Sq.Ft.
  • Lot Area4,438.76 Sq.Ft.
  • MLS® ID44985066
  • TypeResidential
  • YEAR BUILT1920
  • NeighborhoodNorthside
  • Architecture StylesTraditional
  • View DescriptionNorth
  • Elementary SchoolField Elementary School
  • Middle SchoolHamilton Middle School (Houston)
  • High SchoolHeights High School
  • School District27 - Houston

Exterior

  • STORIES1
  • water SourcePublic
  • lot featuresStreet, Subdivided
  • parkingAdditional Parking, Driveway, Detached Carport
  • HEAT TYPEElectric
  • AIR CONDITIONINGCeiling Fan(s), Electric
  • sewerPublic Sewer

Financial

  • Lease Price$2,700/mo
Open living area with glossy hardwood floors and a white kitchen beyond.

Schedule a Showing

I would love to show you our beautiful property. Please select your preferred date and time below. I will be in touch shortly to confirm your appointment.

Schedule a Showing

I would love to show you our beautiful property. Please select your preferred date and time below. I will be in touch shortly to confirm your appointment.
Thank you for your interest in 1112 E 24th Street, Houston, TX 77009. We are reviewing your request and will be in touch shortly!

Northside

29.8000° N, 95.3600° W

Explore

Let’s Start a Conversation

Connect with a real estate professional who values trust, insight, and personal attention. Every step is guided by a deep understanding of what “home” truly means.

Follow Me on Instagram